Refine Search
Sort by
1701 E Colter Street Unit 343, Phoenix
$360,000
3 Beds ⋅ 2 Baths ⋅ 7055053 MLS ⋅ 1,412 SqFt.
Seller is offering 12 months of HOA dues and $12,000 in seller concessions! Don't miss out on this deal!! Rare opportunity to own one of the highly sought-after 3-bedroom floor plans in the gated Biltmore Square community! This spacious condo offers comfortable, low-maintenance living in the heart of Phoenix. Enjoy resort-style amenities including a pool, spa, fitness center, and beautifully maintained grounds. Just minutes from Biltmore Fashion Park, premier dining, shopping, and entertainment, including The Henry, Chelsea's Kitchen, Buck & Rider, and Postinos. Conveniently located near SR-51 with easy access to Downtown Phoenix, Old Town Scottsdale, the revitalized PV Mall, Sky Harbor Airport, hiking at Piestewa Peak, and top golf courses.

1701 E Colter Street Unit 343, Phoenix

200 W Portland Street Unit 1113, Phoenix
$1,250,000
3 Beds ⋅ 3 Baths ⋅ 7054990 MLS ⋅ 1,906 SqFt.
UNICORN ALERT! Come fall head over heels for this stunning urban dwelling! Spectacular views from every room of the vibrant (and growing!) downtown Phoenix skyline! It is almost magical day or night! Imagine watching the 4th of July fireworks or the monsoon storms rolling in, you can capture it all from your dining room chair! Open kitchen with induction stove, wine fridge, wood floors t/o, this is just the perfect floor plan. Split bedrooms with 2 on one side and the primary down its own hallway. The community is top notch and one of the best in the Valley! Pool/Gym/Rooftop/24 hour Staff, it is all here to pamper you! Walk to restaurants, coffee shops, parks, venues, art and more! A perfect place for somebody who loves the energy of urban living!

200 W Portland Street Unit 1113, Phoenix

1916 W Morningside Drive Unit 66, Phoenix
$225,000
2 Beds ⋅ 2 Baths ⋅ 7054670 MLS ⋅ 968 SqFt.
Move-in ready and priced to sell! Beautifully updated 2 bed, 2 bath condo in gated Villas del Valle Venados with its own 1-car garage. Open floor plan with a bright living room and separate dining area. Remodeled kitchen with white soft-close cabinetry, quartz counters, stainless appliances and breakfast bar. Both baths fully updated with a walk-in tile shower and soaking tub. Big-ticket items done: newer AC, newer water heater, 3-year-old roof and 2021 energy-efficient vinyl windows. All on one level, and HOA covers water and trash. Enjoy the heated pool, spa, clubhouse and walking paths. Minutes from I-17, shopping and dining. Perfect for first-time buyers, winter visitors or investors! and newer AC unit.

1916 W Morningside Drive Unit 66, Phoenix

1431 W Caribbean Lane, Phoenix
$1,925,000
6 Beds ⋅ 7 Baths ⋅ 7054650 MLS ⋅ 6,034 SqFt.
Welcome to this exceptional custom home in the highly sought-after gated community of Coral Gables Estates, offering 24-hour manned guard access and beautiful mountain views! The heart of the home is the chef's kitchen, featuring double ovens, double dishwashers, a newer Sub-Zero refrigerator and freezer, a gas cooktop, abundant cabinetry, and a large walk-in pantry. The kitchen opens to the inviting family room with a built-in projector and a two-way gas fireplace that connects to the living room. The impressive formal dining room is the perfect setting for holiday gatherings. The main level includes a luxurious primary suite with a steam shower, jetted soaking tub, dual vanities, and generous walk-in closets. Two additional bedrooms share a full bathroom, while a versatile bonus room provides the perfect space for a playroom or home gym. Two additional powder baths on the main level add convenience for family and guests. Downstairs, the finished basement provides even more living space with a large game room or second family room, two additional bedrooms connected by a shared bathroom, a dedicated office with custom built-in bookcases, and another half bath. A private attached casita offers flexibility for multigenerational living or long-term guests, complete with its own bedroom, kitchenette, updated bathroom, and walk-in closet. Step outside to your own backyard retreat featuring a sparkling diving pool with a waterfall grotto, an artificial turf putting green, a gazebo, swing set, and an expansive covered patio designed for year-round Arizona living. Owned solar panels help improve energy efficiency, and the oversized 3-car garage provides plenty of storage. New roof in 2026.

1431 W Caribbean Lane, Phoenix

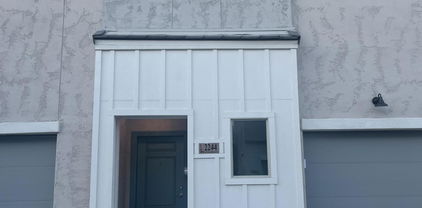
2534 W Satinwood Drive, Phoenix
$689,990
3 Beds ⋅ 2 Baths ⋅ 7054584 MLS ⋅ 1,697 SqFt.
INCREDIBLE MOUNTAIN VIEWS! NO BACK NEIGHBOR! The Easton is a single-level floorplan designed with efficiency & comfort in mind. This open-concept plan opens up further with 10' ceilings & 8' doors. Main living space showcases a fantastic Gourmet Kitchen. Primary Suite is complete with double sinks & walk-in closet. Well-appointed interior finishes feature 6x36 plank tile flooring, clean white cabinets with 42'' uppers, ivory quartz countertops in the kitchen & bathrooms, & white classico porcelain slab backsplash. Upgraded matte black hardware & fixtures, as well as 2-tone paint throughout the home. Also included are rain gutters, smart home package, paver driveway & entry, gas tankless water heater, garage service door, soft water loop, gas stub for dryer, & super shower. Community amenities are under construction and will include a community clubhouse, indoor fitness facility, resort-style pool, spa/hot tub, pickleball & basketball courts, adventure playground, ramadas, shade structures, & picnic tables. Resort-style living with mountain views!!

2534 W Satinwood Drive, Phoenix

2 W Georgia Avenue Unit 9, Phoenix
$399,999
2 Beds ⋅ 3 Baths ⋅ 7054236 MLS ⋅ 1,280 SqFt.
This renovation was a thoughtful, six-figure transformation completed with long-term ownership in mind, where every finish was selected for quality, function, and design. Completed in 2021, improvements began with a completely reimagined kitchen featuring custom cabinetry, quartz countertops, and a full suite of new appliances, including the washer and dryer. Both bathrooms were refined with quartz surfaces, new fixtures, and a redesigned primary bath highlighted by a raised ceiling that creates a more open, spa-inspired retreat. The home's architectural character was elevated with an entirely new staircase, custom steel railings and open shelving handcrafted by Rouse Steel, designer lighting throughout, and luxury vinyl plank flooring installed across the entire residence. A Milgard Ultra sliding glass door connects the interior to the private outdoor space, while a 2022 Trane 16-SEER air conditioning system adds lasting comfort. Beyond the craftsmanship inside, the location is equally compelling. Just moments from Central Avenue and Camelback Road, you'll enjoy easy access to some of Phoenix's favorite locally owned restaurants, coffee houses, wine bars, boutique shopping, and the vibrant energy that has made the Central Corridor one of the city's most desirable places to call home. This is a residence for buyers who appreciate exceptional design and one of Phoenix's most sought-after lifestyles.

2 W Georgia Avenue Unit 9, Phoenix

3416 N 44th Street Unit 18, Phoenix
$165,000
1 Beds ⋅ 1 Baths ⋅ 7053887 MLS ⋅ 702 SqFt.
This one-bedroom, one-bathroom ground floor unit sits in a gated development designed for residents who value both convenience and shared amenities. The condominium offers direct access to recreational facilities and a location that connects you to neighborhood essentials without the upkeep of a traditional home. The kitchen features stainless steel appliances and granite countertops, providing a clean, functional workspace. A private patio extends the living area outdoors, offering a personal retreat within the secure grounds. The shared pool is a gathering space for residents year-round, while reserved covered parking ensures convenient access to your vehicle. The gated entrance provides security and a sense of belonging that many residents seek in their living environment. Arcadia High School is nearby, making this location practical for those with connections to the area. The combination of ground floor convenience, recreational amenities, and thoughtful design creates a low-maintenance lifestyle that appeals to buyers looking for simplicity without sacrificing comfort.

3416 N 44th Street Unit 18, Phoenix

1907 E Dew Drop Trail, Phoenix
$1,245,990
3 Beds ⋅ 4 Baths ⋅ 7053809 MLS ⋅ 3,130 SqFt.
What's Special: Gourmet Kitchen | Larger Backyard | Close to Amenities | South Facing Patio | Dedicated Home Office | 3-Car Garage. New Construction - Ready Now! Built by America's Most Trusted Home Builder. Welcome to the Belmont at 1907 E Dew Drop Trail in Verdin Summit! The open-concept great room, dining room and Chef's kitchen with a gas cooktop, stacked upper cabinets, and granite countertops create a bright and inviting space that is ideal for gathering with family and friends. A spacious covered outdoor living area extends your entertaining options and encourages seamless indoor-outdoor living. The private primary suite is thoughtfully tucked away from the secondary bedrooms and features a generous ensuite with stand-alone tub and shower and spacious walk-in closet. Two secondary bedrooms, a versatile flex room, two full baths, a powder room, and dual garages provide space to fit a variety of lifestyles. Experience the best of Arizona living at Verdin Summit, a peaceful master-planned haven surrounded by untouched Sonoran Desert. Enjoy stunning nights free from city lights and spend your days at the pool, staying active in the fitness center, or exploring expansive trails and wide-open spaces. Additional Highlights Include: multi-slide door at great room, upgraded iron front door, upgraded wood look tile, upgraded carpet and padding in bedrooms, two-tone paint package, tiled shower in bathroom 2, and tiled shower/tub combo in bathroom 3. MLS#7053809

1907 E Dew Drop Trail, Phoenix

5350 E Deer Valley Drive Unit 3262, Phoenix
$415,000
2 Beds ⋅ 2 Baths ⋅ 7053682 MLS ⋅ 1,246 SqFt.
Looking for a furnished second home in Phoenix that's ready to enjoy? Welcome to Toscana at Desert Ridge, where your Arizona getaway is waiting. This beautifully light-filled, fully furnished 2-bedroom, 2-bath condo offers 1,246 square feet of comfortable living in a desirable North Phoenix location. Natural light fills the inviting interior, while the open split-bedroom floor plan offers comfortable separation between living and sleeping spaces. The granite kitchen, covered balcony, and thoughtfully furnished living areas make this an easy place to settle in and enjoy. With no interior steps and furnishings already in place, you can skip the shopping, deliveries, and setup. Simply arrive and start enjoying your time in Arizona. Location is another standout. Enjoy restaurants and entertainment at High Street, shopping and dining at Desert Ridge Marketplace, and nearby golf at Wildfire Golf Club. Mayo Clinic and additional North Phoenix conveniences are also close by. Toscana offers resort-style community living with three clubhouses, heated pools, fitness centers, concierge services, and gated security. Whether you're escaping colder winters, looking for a Phoenix vacation home, or wanting a convenient seasonal residence, this low-maintenance lifestyle makes owning a second home in Arizona that much easier. Your Arizona getaway is ready when you are.

5350 E Deer Valley Drive Unit 3262, Phoenix

5929 N 14th Street, Phoenix
$2,109,900
4 Beds ⋅ 4 Baths ⋅ 7053563 MLS ⋅ 3,003 SqFt.
Experience the perfect blend of iconic midcentury inspiration and contemporary luxury at Viridian, an exclusive enclave of just eight architecturally distinctive residences in the heart of Midtown Phoenix. Designed by the acclaimed Woodley Architectural Group, these striking two-story homes feature dramatic butterfly rooflines, clean modern lines, and warm, sophisticated interiors that pay homage to the neighborhood's rich architectural heritage while delivering today's most sought-after amenities. This thoughtfully designed home showcases designer-selected finishes throughout. The main level features a spacious primary suite, while the second-floor Junior Living offers a private bedroom, laundry, kitchenette, balcony, and separate exterior entrance, ideal for guests or multigeneration living. Inside, enjoy soaring 14-foot great room ceilings, wide-plank wood flooring, sleek slab-front cabinetry, and premium quartz countertops.

5929 N 14th Street, Phoenix

2650 W Union Hills Drive Unit 51, Phoenix
$39,000
2 Beds ⋅ 2 Baths ⋅ 7053202 MLS ⋅ 720 SqFt.
Absolutely stunning 2-bedroom, 2-bath home in the gated 55+ community of Friendly Village of Orangewood! This move-in-ready home features an open floor plan with beautiful wood-look flooring and a fully remodeled kitchen showcasing white shaker cabinets, quartz countertops, stainless steel appliances, recessed lighting, and a breakfast bar. Spacious bedrooms offer ample closet space, while the covered patio provides the perfect place to relax. Enjoy resort-style amenities including a clubhouse, pool, spa, and 5-hole golf course, all in a convenient central Phoenix location near shopping, dining, and freeway access. Vacant and easy to show. Buyer must qualify for residency with the community prior to closing.

2650 W Union Hills Drive Unit 51, Phoenix

5913 S 25th Lane, Phoenix
$449,500
4 Beds ⋅ 3 Baths ⋅ 7052844 MLS ⋅ 1,944 SqFt.
Shows like new! Fall in love with this stunning single-story home situated on a desirable corner lot in Phoenix. This beautiful home offers the perfect blend of modern style, comfort, and convenience. Step inside to an inviting open floor plan designed for everyday living and entertaining, featuring a neutral color palette, contemporary lighting, tile in all the right places, plush carpeting, and built-in ceiling speakers -- perfect for relaxing evenings or fun movie nights at home. The stylish kitchen is sure to impress with crisp white cabinetry, elegant quartz countertops, stainless steel appliances, and a spacious center island with a breakfast bar, creating the perfect space for casual dining and gatherings. The desirable split floor plan provides added privacy with a spacious owner's suite tucked away from the secondary bedrooms. The owner's retreat features a relaxing atmosphere with a beautifully designed bathroom and generous closet space. The professionally finished backyard showcases low-maintenance artificial turf and elegant pavers, providing a stylish and inviting outdoor retreat that's ready to enjoy year-round. Tankless water heater and EV Charger outlet in the Garage. Enjoy the added convenience of an extended paver driveway with enhanced curb appeal. This move-in ready home truly shows pride of ownership -- don't miss the opportunity to make it yours!

5913 S 25th Lane, Phoenix

1829 E Beverly Road, Phoenix
$639,000
4 Beds ⋅ 3 Baths ⋅ 7052789 MLS ⋅ 2,784 SqFt.
Expansive 10,685 sqft lot on a quiet South Mountain-area street backing to the canal -- no neighbors behind. Chilled pool + spa with mountain views, 4 bed + 3 bath + DEN + LOFT, 2,784 sqft with 3-car garage and RV gate. A covered front porch opens to a two-story foyer and formal living room. The bright kitchen has a tile backsplash, recessed lighting, 42-inch cabinets, pantry, stainless appliances, and an island open to the family room overlooking the private backyard. The first level also includes formal dining, den, half bath, and a laundry room with cabinets and folding station. The open loft overlooks the living room. The primary suite features a vaulted ceiling, sitting area, dual vanity, separate soaking tub and shower, and a walk-in closet. The backyard steals the show: big grassy lawn, mature shade trees, extended covered patio, fire pit, built-in BBQ, and a pool and spa with a pool chiller -- swimmable in July, not just April. Big-ticket systems already updated: two Bosch inverter heat pumps (18-19 SEER), water heater, reverse osmosis, water softener, PVC irrigation with Wi-Fi controller, new sod, and 13 tons of new gravel. Solar panels can be paid in full at closing or 1.9% financing for the panels is transferable to new owner.

1829 E Beverly Road, Phoenix

2533 W Gloria Lane, Phoenix
$545,990
3 Beds ⋅ 3 Baths ⋅ 7052619 MLS ⋅ 1,837 SqFt.
Discover the perfect balance of comfort and sophistication in this beautifully designed Marietta townhome. Offering 3 bedrooms, 2.5 baths, and a versatile upstairs loft, this home is designed for the way you live. The open main level features a bright great room flowing into a stylish kitchen with Quill-stained cabinetry, marble-look quartz countertops, a spacious island with designer pendant lighting, and GE Profile stainless-steel appliances. Upstairs, the private primary suite offers a spa-inspired bath and generous walk-in closet, while two secondary bedrooms provide flexibility for family, guests, or hobbies. A modern home that blends timeless style with everyday functionality. ^^Up to 6% of Base Price can be applied towards closing cost and/or short-long-term interest rate buydowns when choosing our preferred Lender. Additional eligibility and limited time restrictions apply. Ask for more information!

2533 W Gloria Lane, Phoenix

2126 W Carol Ann Way, Phoenix
$474,900
3 Beds ⋅ 3 Baths ⋅ 7052549 MLS ⋅ 1,781 SqFt.
Completely renovated and move-in ready! This beautifully updated two-story home features a remodeled kitchen with shaker cabinetry, quartz countertops, new stainless steel appliances, and a breakfast bar overlooking the main living areas. The first floor offers new waterproof laminate flooring, a spacious great room with living and dining areas, an updated powder room, and a large laundry room. Upstairs features new carpet, renovated bathrooms, and a light-filled primary suite with a walk-in closet, dual-sink vanity, and beautifully tiled walk-in shower. Two secondary bedrooms share an updated Jack-and-Jill bath. Major upgrades include a new AC (2023), new water heater (2024), fresh interior and exterior paint, new door hardware, ceiling fans, and modern lighting throughout. Enjoy the large backyard with an extended covered patio, mature landscaping, fire pit, and a two-car garage. Conveniently located near Moon Valley with easy access to I-17 and Loop 101, plus North Mountain Park, Shaw Butte Trail, Union Coffee Co., Elevate Coffee, and great local dining.

2126 W Carol Ann Way, Phoenix

5345 E Van Buren Street Unit 309, Phoenix
$220,000
1 Beds ⋅ 1 Baths ⋅ 7052523 MLS ⋅ 761 SqFt.
Bright 3rd-floor corner unit (761 sf, 1BD/1BA) at Riverwalk, sold FULLY FURNISHED! Turnkey interior unit overlooking the resort-style pool & spa. Light open floor plan, zero carpet, granite counters, stainless appliances, cozy breakfast nook & inside W/D included. New AC (2024)! HOA COVERS WATER/SEWER/TRASH +30-day min rentals allowed. Wrap-around balcony offers views of Camelback Mtn & Papago Park. 1 carport space. Gated community features heated pool/spa, cabanas w/loungers, bbq grills & a clubhouse with fully equipped workout gym. Unbeatable location near Loop 202, Valley Metro Light Rail & Papago Golf Club. Just mins to Sky Harbor Airport, local dining, Phoenix Zoo, Desert Botanical Garden, ASU/Tempe, Old Town Scottsdale & Downtown Phoenix. Perfect second home or lock-and-leave oasis!

5345 E Van Buren Street Unit 309, Phoenix

4749 E Moreland Street, Phoenix
$185,000
2 Beds ⋅ 1 Baths ⋅ 7052475 MLS ⋅ 880 SqFt.
Welcome to this inviting 2-bed, 1-bath contemporary condo in the heart of Phoenix! Spread across one functional level, maximizing every inch of its space. Bright, open living and dining area seamlessly connected to a comfortable family room and kitchen. You'll well-proportioned bedrooms and a full bathroom,. Recent updates include paint, new appliances, flooring, quartz countertops, new plumping & electrical fixtures, a complete bathroom update, making this residence move-in ready! Additional conveniences include a dedicated carport space with ample open parking for guests. Located minutes away from Papago Park, Sky Harbor Airport, Tempe shopping, and major freeway access - everything you need is right at your door!

4749 E Moreland Street, Phoenix

5309 N 25th Street, Phoenix
$1,229,000
3 Beds ⋅ 3 Baths ⋅ 7052461 MLS ⋅ 1,834 SqFt.
Located in a prestigious gated community at the world-renowned Arizona Biltmore, this beautifully remodeled patio home offers luxury living at its finest. Recently updated throughout, the fresh finishes feature elegant wood flooring, stunning quartz countertops, sleek marble accents, sparkling crystal chandeliers, and chrome fixtures. The custom kitchen has white cabinetry complemented by a full suite of upgraded appliances. The spacious great room is highlighted by soaring vaulted ceilings, a lovely fireplace, and sliding glass doors that open to the private patio, creating the perfect indoor-outdoor living experience. There are spacious formal and informal eating areas, and the generous primary suite serves as a tranquil retreat with a spa-inspired bath featuring marble finishes, a... ...large walk-in glass-enclosed shower, and luxurious designer touches. The private, low maintenance, yet great looking backyard features a beautiful pool and entertaining spaces that provide an ideal setting for outdoor dining, relaxing, and enjoying drinks in or out of the pool. This exceptional home combines great taste, modern upgrades, and an unbeatable location in one of Arizona's most iconic luxury communities.

5309 N 25th Street, Phoenix

10253 N Central Avenue, Phoenix
$1,375,000
3 Beds ⋅ 3 Baths ⋅ 7052262 MLS ⋅ 2,380 SqFt.
READY TO BE BUILT: A rare, shovel-ready luxury homesite awaits in the exclusive gated enclave of Mount Central Place. This exceptional 8,712-square-foot hillside lot offers an opportunity that's nearly impossible to find--newly issued City of Phoenix building permits and fully HOA-approved architectural plans are already in place, allowing you to break ground immediately while avoiding the typical 12- to 18-month design, engineering, and approval process. The striking contemporary residence has been thoughtfully designed to maximize the property's dramatic setting, featuring 2,380 square feet of sophisticated living space, an oversized under-roof two-car garage, and a spectacular infinity-edge pool positioned to capture panoramic views of the Downtown Phoenix skyline and surrounding mountain ranges. Floor-to-ceiling glass, seamless indoor-outdoor living, and modern architectural elements create a one-of-a-kind luxury retreat. Set within one of North Central Phoenix's most sought-after gated communities, residents enjoy resort-style amenities including a heated community pool, tennis courts, and direct access to miles of scenic hiking and biking trails. Surrounded by luxury homes and offering unparalleled convenience to premier dining, shopping, and entertainment, this is a rare opportunity to bring a custom dream home to life without the lengthy entitlement process. Whether you're an end user seeking an extraordinary homesite or a builder looking for a streamlined luxury project, this permit-ready property delivers exceptional value, breathtaking views, and an unmatched head start in one of Phoenix's premier hillside communities.

10253 N Central Avenue, Phoenix

3825 E Camelback Road E Unit 186, Phoenix
$269,900
2 Beds ⋅ 2 Baths ⋅ 7052115 MLS ⋅ 1,184 SqFt.
Location. Lifestyle. Opportunity. Welcome to Arcadia Residences, where you'll enjoy one of the most desirable locations in the Phoenix metro. Just minutes from Old Town Scottsdale, Scottsdale Fashion Square, the Biltmore, and some of Arizona's best restaurants, coffee shops, nightlife, and shopping, this beautifully updated condo puts everything you love within easy reach. Spend your weekends hiking Camelback Mountain, dining at local favorites, or simply enjoying the walkable lifestyle this sought-after neighborhood offers. This 2-bedroom, 2-bathroom split floor plan is ideal for homeowners, roommates, traveling professionals, or investors. With two spacious primary suites, each featuring its own bathroom and walk-in closet, the layout offers exceptional privacy and flexibility. Inside, you'll find tasteful updates throughout, including granite countertops, newer appliances, fresh paint, updated bathroom vanities, modern ceiling fans, and the convenience of an in-unit washer and dryer. Large dual-pane windows fill the home with natural light, creating a bright and welcoming atmosphere. The gated community offers outstanding amenities, including a resort-style pool, spa, fitness center, BBQ areas, clubhouse, and walking paths, providing everything you need to relax or stay active without leaving home. Whether you're searching for your primary residence, a lock-and-leave second home, or an exceptional investment property, this condo offers the perfect combination of location, convenience, and value in one of Phoenix's most desirable neighborhoods. Welcome home to Arcadia, where city living meets everyday convenience.

3825 E Camelback Road E Unit 186, Phoenix

6037 N 21st Place, Phoenix
$5,169,000
5 Beds ⋅ 5 Baths ⋅ 7051952 MLS ⋅ 6,072 SqFt.
Positioned at the pinnacle of the prestigious PV Biltmore area in Phoenix, this extraordinary contemporary estate offers a rare opportunity to own one of just 14 exclusive custom residences within a private gated enclave. Set on a commanding 28,898-square-foot hill top homesite, the property captures breathtaking, unobstructed panoramic views in every direction including the iconic Wrigley Mansion, the dramatic silhouette of Camelback Mountain, the rugged beauty of Piestewa Peak, the Biltmore skyline, and sparkling city lights stretching across the Valley. This brand-new, modern contemporary single-family residence offers just over 6,072 square feet of refined livable space, thoughtfully designed and built by, WeBuild Residential, a contemporary custom home design and build firm. Bryan Schlueter, CEO of WeBuild Residential, shares, "Our vision was to create an amazing masterpiece that felt as if it was effortlessly designed to maximize both luxury and livability. We wanted it to be comfortable and highly livable, while delivering an incredible flair for dramatic architectural design." The home features five spacious bedrooms, four and a half bathrooms, and a versatile flex room ideal for a private theater, fitness studio, or executive office. A dedicated golf simulation room or full wine cellar further elevates the entertainment experience, creating a true resort-style environment at home. Seamless indoor-outdoor living defines the main level, where expansive walls of glass open to wraparound decks and an elevated infinity-edge pool that appears to spill into the Valley below. Whether hosting sunset gatherings or enjoying quiet mornings above the city lights, the setting is simply unparalleled. Additional highlights include four-car garage with room for expansion, a private elevator connecting the garage level to the main living areas, and cutting-edge modern construction with meticulous architectural detailing throughout.

6037 N 21st Place, Phoenix

5341 N 46th Street, Phoenix
$4,500,000
4 Beds ⋅ 4 Baths ⋅ 7051797 MLS ⋅ 5,303 SqFt.
Perched within the exclusive gated community of Camelback Canyon, this extraordinary mountainside residence commands one of the most coveted and rarely available view corridors in all of Phoenix. Panoramic vistas stretch from Camelback Mountain to the Downtown Phoenix skyline and surrounding peaks. A restored 300 year old front door opens to soaring 19 foot ceilings, floor to ceiling glass, Arizona flagstone flooring, and beautifully renovated interiors. The chef's kitchen features custom cabinetry, granite countertops, Monogram and Viking appliances. Enjoy a luxurious primary suite, private guest casita, PebbleTec heated pool and spa, rooftop terrace, and integrated smart home technology. Extensively updated throughout, this home features new HVAC units, a tankless water heater, new windows in the main living areas and bedrooms, fresh interior paint, professionally refinished interior and exterior doors, and new bedroom carpeting. The chef's kitchen has been renovated with custom cabinetry, granite countertops throughout the kitchen and breakfast nook, a Monogram built-in refrigerator, Viking gas cooktop, Viking double ovens, and custom built-in breakfast nook seating. The primary suite includes dual custom California Closets and a remodeled spa-inspired bath with custom cabinetry, a new soaking tub, and designer fixtures. Convenient outdoor shower and half bath accessible from the exterior, perfect for poolside entertaining. Additional improvements include custom cabinetry in the guest suite bath and wet bar, fully integrated smart home technology, a PebbleTec heated pool and spa with new tile and upgraded equipment, refreshed landscaping with new turf and retaining walls, a remodeled pool bath, and a rooftop terrace offering panoramic views of Camelback Mountain, Downtown Phoenix, and the surrounding mountain ranges.

5341 N 46th Street, Phoenix

Copyright 2026 Arizona Regional Multiple Listing Service, All rights reserved. The data relating to real estate for sale on this website comes in part from the Arizona Regional Multiple Listing Service. All information deemed reliable but not guaranteed and should be independently verified. All properties are subject to prior sale, change or withdrawal. Neither listing broker(s) nor Arizona Regional Multiple Listing Service shall be responsible for any typographical errors, misinformation, misprints and shall be held totally harmless.

How much is your home worth?

Get instant property value now!