Refine Search
Sort by
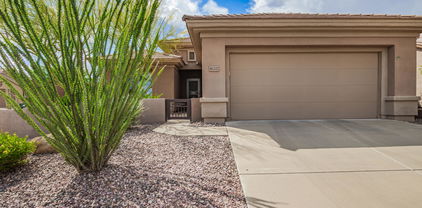
2734 E Vista Drive, Phoenix
$750,000
3 Beds ⋅ 2 Baths ⋅ 7090573 MLS ⋅ 2,312 SqFt.
Welcome home to Shadow Mountain Estates! True pride of ownership shines throughout this single-story North Phoenix residence, offering 3 bedrooms, 2 bathrooms, a 3-car garage, and 2,312 square feet of functional living space on an expansive 10,000+ sq ft lot with no HOA. All the major big-ticket items are complete for total peace of mind: a new roof (2023), HVAC system (2020), newer water heater, and a refreshed backyard retreat complete with a new pool pump, newer pool decking, and PebbleTec finish. Inside, enjoy soaring vaulted ceilings, abundant natural light, and a desirable split floor plan that provides exceptional privacy. The primary suite features a generous walk-in closet and an oversized shower. Outside, your private desert oasis awaits with a sparkling PebbleTec pool, water feature, covered patio, RV gate with dedicated pad, large shed and plenty of space for outdoor entertaining or recreational toys. Unbeatable North Phoenix location: walkable to scenic hiking and biking trails at the Phoenix Mountain Preserve, and just minutes to the revitalized PV Mall dining and retail district. Commuting is effortless with rapid access to both the SR-51 and Loop 101 freeways. Move right in with every major system checked off your list!

2734 E Vista Drive, Phoenix

679 S 233rd Drive, Buckeye
$304,995
2 Beds ⋅ 2 Baths ⋅ 7090566 MLS ⋅ 1,546 SqFt.
FREE Home Warranty & Freshly Painted Exterior! Seller will pay the $2300 HOA FEE TOO! Welcome to this premier property situated on an oversized lot in the desirable Sundance 55+ community. The backyard opens directly to a spectacular, desert-landscaped double fairway on the 5th Fairway, delivering a true ''million-dollar view.'' Perfect for a buyer looking to personalize a space and build quick equity, this original-owner home is priced to sell. Rest easy knowing the AC was replaced in 2018, the water heater in 2017, and both the electrical and roofing systems have completely passed recent inspections. The interior features a spacious layout with dual walk-in closets, double master sinks, a walk-in shower, and a built-in filtered drinking water system. SEE MORE TAB The refrigerator, washer, and dryer all stay with the home. Complete with an insulated garage door and extensive built-in storage cabinets, this Arizona gem is move-in ready. Schedule your tour today.

679 S 233rd Drive, Buckeye

17649 W Medlock Drive, Litchfield Park
$529,900
3 Beds ⋅ 3 Baths ⋅ 7090565 MLS ⋅ 2,473 SqFt.
Wonderful opportunity for this immaculate original owner home that sits on a premium corner lot across the street from an expansive green belt. Built in 2024, this popular Parklane floor plan offers 3 bedrooms plus a den/office and 2.5 baths in 2473 SqFt with an open great room layout and split bedrooms. The chef's kitchen is nicely equipped with soft-close cabinets with pull-out shelves and crown molding, quartz countertops, subway tile backsplash, stainless KitchenAid appliances, a walk-in pantry, and an island with a breakfast bar for casual dining. Sliding glass doors lead out to the large, covered patio with ceiling fan and a low maintenance backyard with desert landscaping, raised planter bed, and single-story neighbors. The primary bedroom has an en-suite bath with a dual sink vanity, separate tub and shower, and a spacious walk-in closet. Secondary bedrooms also have walk-in closets. Other features include a water softener, laundry room cabinets, and a 3-car tandem garage with storage cabinets and utility sink.

17649 W Medlock Drive, Litchfield Park

9809 E Birchwood Avenue, Mesa
$315,000
3 Beds ⋅ 2 Baths ⋅ 7090564 MLS ⋅ 1,254 SqFt.
Classic charm meets modern style in this BEAUTIFULLY REMODELED residence in Mesa. NEW AC, WINDOWS and KITCHEN Freshly painted inside & out, with 3 bedrooms and 2 bathrooms. The highly updated interior features new neutral palette, new ceiling fans, new recessed lighting, vaulted ceilings, tons of natural light, and new wood-look flooring t/out. The formal living/dining room welcomes you inside! The renewed kitchen boasts new quartz counters, gray shaker cabinetry, and SS appliances. Perfectly sized bedrooms! Both primary & secondary bathrooms have been updated with newer fixtures. Large laundry room for added convenience. There is also a utility/storage room. The private backyard, with a patio, is waiting for your creative ideas! Close to schools, shopping, dining options, & freeways

9809 E Birchwood Avenue, Mesa

21376 W Mark Lane, Wittmann
$350,000
4 Beds ⋅ 2 Baths ⋅ 7090560 MLS ⋅ 1,924 SqFt.
Welcome to this fabulous 4-bedroom home set on a massive 1.9-acre lot, offering space, privacy, & limitless possibilities! Discover a harmonious open floor plan that provides a perfect space for entertaining guests, while the family room is ideal for relaxing. Neutral palette creates a warm, inviting atmosphere, complemented by wood-look flooring, ceiling fans, & abundant natural light. The kitchen comes w/plenty of cabinets, subway tile backsplash, matching appliances, recessed/pendant lighting, & a center island w/a breakfast bar. Unwind in the serene main bedroom, designed for restful nights, featuring a private bathroom w/a soaking tub & a walk-in closet. HUGE backyard is a blank canvas ready for your landscape ideas & has enough room for a pool. Don't let this turn-key gem slip by!

21376 W Mark Lane, Wittmann

1655 S Wildrose --, Mesa
$410,000
3 Beds ⋅ 3 Baths ⋅ 7090551 MLS ⋅ 1,821 SqFt.
This updated home offers the perfect combination of comfort, flexible living space, and a prime East Valley location. Step inside to an updated interior featuring a versatile floor plan designed to accommodate everyday living and entertaining with ease. The kitchen offers plenty of functionality with a convenient pantry and connects seamlessly to the living spaces. Upstairs, you'll find three spacious bedrooms, including a generously sized primary suite featuring dual sinks that provides a comfortable retreat at the end of the day. Enjoy the convenience of an attached two-car garage with additional storage space, providing room for vehicles, tools, hobbies, and everyday belongings. Outside, the low-maintenance yard makes outdoor living and hosting easy, giving you the perfect space to gather with friends and family without the extensive upkeep. This is the largest lot in the community! Located in a desirable Mesa community, residents have access to amenities including community playgrounds, walkable community, and a community pool. The location also provides easy access to major freeways, making commuting and exploring the greater Phoenix area a breeze. Enjoy convenient access to shopping, dining, entertainment, and everything the Phoenix-Metro area has to offer. With its updated interior, flexible floor plan, three upstairs bedrooms, spacious primary suite, attached two-car garage with additional storage, easy-care outdoor space, community amenities, and convenient freeway access, this home is an excellent opportunity for anyone looking for comfort, convenience, and an easy Arizona lifestyle.

1655 S Wildrose --, Mesa

13729 W Franciscan Drive, Sun City West
$429,995
3 Beds ⋅ 2 Baths ⋅ 7090546 MLS ⋅ 2,528 SqFt.
Beautifully updated home with San Simeon Floor plan offers vaulted ceilings and spacious master suites with utility room. This recently remodeled property offers newer kitchen with quartz countertops and cabinets, brand new carpet, interior paint, plantation shutters, landscaping and upgraded French front door with a peaceful front courtyard and fountain to enjoy. Offers extra wide garage and recently replaced HVAC unit. This spacious turn key house is ready for you and your guests in the award winning 55+ golf course community. You don't want to miss this home. 7 golf courses(4 championship and 3 executive), 4 recreation centers, 5 pools, tennis, pickleball, private library, bowling center, 90+ chartered clubs and so much more! $125 million worth of amenities! Energy-efficient living with predictable, low-cost utility bills! This beautifully maintained home features a fully integrated solar panel system that delivers impressive energy efficiency, bringing the current owners' average monthly utility out of pocket cost to just $203. Enjoy the perks of controlled energy costs and a system that is fully maintained, warrantied, and monitored by Sunrun Installation Services Inc at zero out-of-pocket repair cost to you for 20 years. The solar lease transfers seamlessly to the buyer, offering immediate day-one savings with no upfront equipment costs. Complete lease contract and utility history are readily available for review--don't miss the chance to lock in lower rates!

13729 W Franciscan Drive, Sun City West

10909 W Roundelay Circle, Sun City
$334,900
2 Beds ⋅ 2 Baths ⋅ 7090542 MLS ⋅ 1,541 SqFt.
Impressive Coconino Model Home In Sun City, Arizona. This Tastefully Expanded Home Offers Additional Usable Living Space At The Back Of The Home, Providing Extra Flexibility For Entertaining, Relaxing, Or Everyday Living. An Extra-Large Laundry Area Offers Even More Versatility And Could Easily Be Used As An Office, Hobby Room, Craft Space, Or Additional Storage Area. Enjoy The Arizona Lifestyle From The Screened Patio Overlooking The Fenced Backyard, Complete With Orange And Lemon Trees. The Home Features Ceramic Tile And Luxury Vinyl Plank Flooring, Updated Windows And A Skylight In The Living Room That Adds Natural Light. The Kitchen Features Quartz Countertops, An Electric Cooktop, Wall Oven, And A Large Pantry With Plenty Of Storage. Both Bathrooms Have Updated Vanities, Adding A Fresh Touch To The Home. A Water Softener Also Conveys With The Property. The Home Includes Solar Leases With Combined Payments Under $200 Per Month, Helping Keep Energy Costs More Predictable. With Its Expanded Living Space, Updated Features, Flexible Bonus Areas, Screened Patio, And Fenced Backyard, This Coconino Model Is A Wonderful Opportunity To Enjoy Sun City Living. Please Stop By And See It Soon!

10909 W Roundelay Circle, Sun City

19004 W Rose Lane, Waddell
$457,894
3 Beds ⋅ 2 Baths ⋅ 7090537 MLS ⋅ 1,590 SqFt.
Amazing 3-bedroom 2 -bath MOVE IN READY home. Open floorplan with extended ceramic tile throughout minus the bedrooms. Beautifully designed kitchen with 42'' uppers cabinets with crown molding, trash pullout, stainless steel appliances, Gas range, tiled backsplash, oversized Quartz center island with single bowl undermount sink. Beautiful owners bath with dual sinks, linen shelves included. Enjoy the outdoors with the included oversized covered patio. All rooms are pre-wired for ceiling fans, pre-wired for pendant lights over center island. This home is ready for you. Take advantage of our special financing. Don't miss out on this! PHOTOS ARE OF THE MODEL HOME. FOR A LIMITED TIME, SELLER IS OFFERING 6% TOWARDS CLOSING COST / RATE BUYDOWN

19004 W Rose Lane, Waddell

8600 E Broadway Road Unit 110, Mesa
$59,900
2 Beds ⋅ 2 Baths ⋅ 7090536 MLS ⋅ 1,416 SqFt.
WOW - Move in ready and updated for you! Newer roof, HVAC, and water heater too! Remodeled bathrooms and plumbing! Huge Kitchen with lots of storage and counter space! 2-Car covered parking, plus dual patio spaces! Two huge storage rooms! Only 3 units away from the Clubhouse, Community Pool, Spa, Pickleball, Shuffleboard, Bocci Ball, Fitness Center, Craft Room, Library, Billiards, and Event Space! Did I mention Dog Park, green belt, putting green, and grilling area too! This community has it all! Just 1 min off 202 freeway and 5 mins from U60 freeway for easy access to anywhere in The Valley. Hiking trails, Usery Mountain Regional Park, Saguaro Lake, and the Superstition Mountains nearby! Gated 55+ Community, some 40+ may be available. Lot rent includes water, sewer, trash too!

8600 E Broadway Road Unit 110, Mesa

2650 W Union Hills Drive Unit 156, Phoenix
$62,500
2 Beds ⋅ 2 Baths ⋅ 7090529 MLS ⋅ 960 SqFt.
Discover this lovely 2-bedroom REMODELED mobile home in the popular Friendly Village of Orangewood! The interior showcases bright and inviting living spaces filled with natural light, with wood-look flooring and neutral colors throughout. The pristine kitchen is ready for your culinary adventures, equipped with white shaker cabinets, tile backsplash, granite countertops, SS appliances, and an island, perfect for entertaining and casual meals. Get a good night's sleep in the main retreat, offering a private bathroom for added comfort. The front porch is the perfect spot for enjoying your morning brew. This welcoming 55+ community offers a pool, spa, clubhouse, golf, workout facility, and other amenities-don't forget to visit them! This home is a must-see!

2650 W Union Hills Drive Unit 156, Phoenix

715 W Sterling Place, Chandler
$540,000
3 Beds ⋅ 2 Baths ⋅ 7090527 MLS ⋅ 2,043 SqFt.
Welcome home to this spacious 3-bedroom, 2-bathroom home situated on an oversized 10,245 sq. ft. lot with NO HOA! The light & inviting interior features generous living spaces, neutral finishes & attractive wood-look flooring throughout the main living areas. The kitchen was partially updated in 2023 with quartz countertops, freshly painted cabinets, new backsplash, sink & fixtures, plus an oversized pantry offering excellent storage. The comfortable family room features an electric fireplace, perfect for relaxing & entertaining. The primary bathroom was updated in 2026 with quartz countertops, new sinks & fixtures, & an updated shower. A new hot water heater was also installed in 2026. The spacious laundry room offers abundant built-in cabinetry & storage, & the included upright freezer adds even more convenience. Outside, enjoy a generous backyard with tangelo, lemon and orange trees, along with two sheds for additional storage. One of the home's standout features is the air-conditioned workshop/tool room attached to the two-car garage, providing an ideal space for hobbies, projects or additional workspace. Ideally located near freeway access, shopping, dining, entertainment, parks and a nearby biking and walking path, this home offers space, flexibility and the added benefit of NO HOA!

715 W Sterling Place, Chandler

2650 W Union Hills Drive Unit 135, Phoenix
$79,500
3 Beds ⋅ 2 Baths ⋅ 7090522 MLS ⋅ 1,792 SqFt.
This adorable Large 3-bedroom manufactured home awaits you in the desirable Friendly Village of Orangewood! Inside, you'll find spacious living areas with wood-look floors, vaulted ceilings for a feeling of openness, abundant natural light, and a soothing palette. Prepare delicious meals in the well-appointed kitchen, showcasing oak cabinetry, tiled counters, stainless steel appliances, and an island. The main suite promises a good night's sleep, offering a closet and a full ensuite for privacy. Enjoy your morning coffee under the cozy covered patio, and visit the community's pool, spa, golf, clubhouse, and other amenities for fun times! Plenty of storage space! What's not to love? Make it yours!

2650 W Union Hills Drive Unit 135, Phoenix

16601 S Old Us Highway 80 --, Arlington
$675,000
3 Beds ⋅ 2 Baths ⋅ 7090516 MLS ⋅ 1,440 SqFt.
Offered for the first time since1920's! A rare opportunity to own a true legacy property in the heart of Arlington Valley. Spanning 9.13 acres, this unique estate offers a well-maintained 3-bedroom, 2 bath home, productive irrigated cropland, shared well service, RV cover & hookup and 2 outbuildings offering ample storage. The home features an inviting layout and comfortable living spaces designed for easy country living. Enjoy breathtaking mountain views, fresh desert air & rural surroundings from the covered patio. With abundant room for livestock, equipment, roping arena, recreation or expansion, this exceptional property offers the perfect blend of residential comfort, agriculture versatility and wide open space in one of Arlington Valley's most sought after rural settings.

16601 S Old Us Highway 80 --, Arlington

41202 N Rolling Green Way, Anthem
$425,000
3 Beds ⋅ 2 Baths ⋅ 7090513 MLS ⋅ 1,602 SqFt.
VALUE!! Welcome to carefree living in this meticulously maintained single-level home in Anthem Country Club! Offering 3 bedrooms,(one doubles as a den with a high end Murphy bed- perfect for guest accommodations!) 2 bathrooms and a great private yard. Inviting floorpan provides an open-concept layout with kitchen and breakfast bar opening to living room, ideal for entertaining or relaxed living. Recent improvements include water heater, paint throughout, mechanical blinds, reverse osmosis, updated plumbing fixtures/fittings, microwave and more! Relax and unwind outside in the beautifully landscaped easy maintenance back yard offering ultimate privacy. Nestled within the exclusive guard-gated Anthem Country Club, residents enjoy world-class amenities: two championship golf courses, state-of-the-art fitness centers, resort-style pools and spas, waterpark, tennis and pickleball courts, dining, walking trails, and a vibrant social calendar. Experience the perfect blend of comfort, style, and premier country club living!

41202 N Rolling Green Way, Anthem

2650 W Union Hills Drive Unit 155, Phoenix
$51,500
2 Beds ⋅ 2 Baths ⋅ 7090512 MLS ⋅ 1,152 SqFt.
Double wide mobile home nestled in the Gated 55+ Community of Friendly Village of Orangewood! New roof. AC/heating and water heater maintained by Goettl regularly and have supporting documentation. This multi-wide gem offers a great room with built-in china cabinets in the dining area. The kitchen showcases ample counters, a pantry, plenty of cabinets, and built-in appliances for all your cooking needs. Spacious main bedroom and a private bathroom for added comfort. Both bedrooms are carpeted and include their own walk-in closets. Outside, relax under the covered deck while enjoying your favorite beverage. Unit also includes attached storage housing washer and dryer which are included. Community amenities are a clubhouse, pool, spa, gym, and more. You won't be disappointed!

2650 W Union Hills Drive Unit 155, Phoenix

46306 W Trotter Road, Wickenburg
$575,000
3 Beds ⋅ 2 Baths ⋅ 7090509 MLS ⋅ 1,858 SqFt.
Horse lover's dream in popular Forepaugh J-1 Ranches! This fenced 5+ acre property offers incredible panoramic mountain and desert views with stunning sunrises and sunsets. The spacious 1996 Palm Harbor manufactured home was built for the Midwest with extra insulation. Equestrian features include a riding arena approx 153 x 324 ft, round pen, 3 turnouts with water bibs, and a 21 ft alley running the length of the pens with gated access to each. The breezeway barn offers a tack room plus storage and workshop space. Enjoy a large circular driveway, detached patio, shade, fruit trees, and abundant cactus. Domestic well (2002, 740 ft deep) shared with one neighbor. A peaceful setting ready for your horses!

46306 W Trotter Road, Wickenburg

2116 W Claremont Street, Phoenix
$299,900
2 Beds ⋅ 2 Baths ⋅ 7090500 MLS ⋅ 1,251 SqFt.
Discover your private oasis in the heart of centrally located Orangeaire Villas! This desirable 2 bedroom, 2 bath townhome features a 2-car garage, abundant natural light, plantation shutters, designer finishes & wood-look tile throughout. The open living room offers a soaring ceiling & multi-sliding doors connecting indoor & outdoor living. The kitchen features granite counters, stainless steel appliances, mosaic backsplash & ample cabinetry. Both bedrooms offer privacy, with the primary featuring backyard access & an ensuite walk-in closet. Enjoy your private pergola patio, community pool, heated spa, clubhouse & walking/biking paths. Pet-friendly! Close to parks, Grand Canyon University & major freeways. This community is just across from the Phoenix Tennis Center and Washington Park. Close to shopping and dining. Plenty of parking. Your Next Move Starts Here!

2116 W Claremont Street, Phoenix

11899 N 93rd Street, Scottsdale
$520,000
2 Beds ⋅ 2 Baths ⋅ 7090498 MLS ⋅ 1,097 SqFt.
Beautifully renovated home with direct access to a 2-car garage, single-level home with no interior steps. The owner thoughtfully removed the Saltillo tile and replaced it with timeless wood-look laminate flooring, creating a fresh, cohesive feel throughout the main living areas. The fully renovated kitchen features stylish white cabinetry, abundant drawer space, a lazy Susan, pantry cabinet for efficient storage, stainless steel appliances, a sleek vent hood, and sleek designer backsplash. Vaulted ceilings enhance the spacious living room, where a brick-accent fireplace adds warmth and character. French doors open to the covered patio, while the desirable split floor plan provides privacy between the bedrooms. The primary suite features its own sliding door to the patio, dual closets, a solar tube for natural light, an updated bath with a new vanity and lighting plus a walk-in shower with bench and stylish glass wall. The secondary bath has also been beautifully renovated with designer floor tile, coordinating tiled shower surround, new vanity, and updated lighting. Step outside to a spacious, private backyard with a large shade tree, mountain views, low-maintenance artificial turf, and a private gate offering direct access to the community walking paths. The attached 2-car garage includes built-in storage cabinets and a Wi-Fi-enabled garage door opener. Major improvements provide added peace of mind, including new carpet in both bedrooms (September 2026), HVAC with warranty (replaced in 2023), new flat roof with warranty (10/2026), and new skylight (10/2026). Move-in ready with thoughtful renovations, valuable system updates, indoor-outdoor living, mountain views, and direct access to community paths and pools.

11899 N 93rd Street, Scottsdale

7935 W Earll Drive, Phoenix
$365,000
4 Beds ⋅ 2 Baths ⋅ 7090490 MLS ⋅ 1,850 SqFt.
This updated Phoenix home offers 4 bedrooms plus a bonus/game room, 2 bathrooms, and 1,850 sq ft of living space. The bright interior features tile flooring throughout and a spacious, open living area that flows into the remodeled kitchen with white cabinetry, quartz countertops, a large island, built-in electric oven, cooktop, and dishwasher. A separate bonus room provides additional flexible living space. The roof was fully replaced in 2026, while block construction and a fenced backyard add to the home's appeal. Outside, you'll find plenty of yard space, a storage shed, and extended slab parking. With no HOA, this home offers a refreshed interior and plenty of room to make the outdoor space your own.

7935 W Earll Drive, Phoenix

1209 W Royal Palms Court, Gilbert
$665,000
4 Beds ⋅ 3 Baths ⋅ 7090488 MLS ⋅ 2,149 SqFt.
** $5,000 Concessions being offered if closed by 12/10/2026 ** An elegant and inviting home ideally positioned on a quiet cul-de-sac in the highly sought-after Islands community. With a sparkling pool, 2 fireplaces, spacious kitchen island, and an unbeatable location just minutes from Downtown Gilbert, this is the kind of home that feels special the moment you walk through the door. Step inside and immediately appreciate the freshly painted interior, creating a bright, clean, move-in-ready feel throughout. The generous floor plan offers 4 well-appointed bedrooms and 2.5 bathrooms providing the extra space for today's buyer who may want it for family, guests, a home office, or personal retreat space. Move-In ready home!

1209 W Royal Palms Court, Gilbert

Copyright 2026 Arizona Regional Multiple Listing Service, All rights reserved. The data relating to real estate for sale on this website comes in part from the Arizona Regional Multiple Listing Service. All information deemed reliable but not guaranteed and should be independently verified. All properties are subject to prior sale, change or withdrawal. Neither listing broker(s) nor Arizona Regional Multiple Listing Service shall be responsible for any typographical errors, misinformation, misprints and shall be held totally harmless.

How much is your home worth?

Get instant property value now!