Refine Search
Sort by
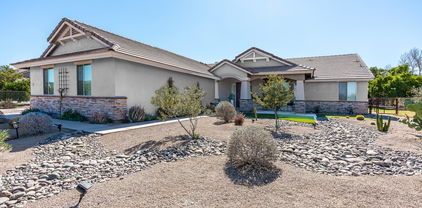
19003 E Via De Arboles --, Queen Creek
$885,000
3 Beds ⋅ 3 Baths ⋅ 7019421 MLS ⋅ 1,741 SqFt.
Fully Irrigated horse property with NO HOA + Detached Casita. Equestrian setup includes MD Barns 5-stall barn with mats, automatic waters, fans and pens. 3 tack rooms and a well-maintained arena with quality footing and irrigation-fed dust control system. Irrigated lot keeps costs down, with ample trailer parking and direct access to a bridle path connecting miles of riding trails. The main home offers 3 bedrooms, 2 bathrooms, vaulted ceilings, new flooring and an open great room with wood burning fireplace and natural light. Master suite opens to an extended covered patio overlooking the property. Furnished casita is ideal for guests, multigenerational living, office, or income potential. Property also includes citrus trees, chicken coop, workshop, 2 car garage with built in cabinets Complete Ring security system covers the barn, arena and the home for your protection and to watch riding tapes in order to improve. If you are looking for income potential or next gen living - this is the one for you.

19003 E Via De Arboles --, Queen Creek

19384 E Timberline Road, Queen Creek
$885,000
5 Beds ⋅ 4 Baths ⋅ 7002067 MLS ⋅ 4,429 SqFt.
Welcome to Rittenhouse Ranch, where this exceptional 4429 sf home sits on a 10,400 sq ft lot, offering luxury living inside and out. The main-level primary suite offers direct access to the backyard patio, pool, gas fire feature, built-in BBQ, and an entertainer's bar area. Travertine finishes and modern synthetic turf create a low-maintenance outdoor environment for everyday living and hosting. All bedrooms are spacious, providing comfortable personal retreats. The second level includes a versatile loft/game room and 2 walk-out balcony decks, one with views of the Superstitions. Home has 2 laundry rooms, 3.5 bathrooms, 3 car garage, and RV gates. Additional features include whole house water filtration upgraded lighting, ceiling fans throughout, custom blinds, and shutters. The gourmet kitchen is equipped with SS appliances, double ovens, a large walk-in pantry, butler's pantry, generous island, and a gas cooktop with a stainless hood. A double row of trees has been planted behind the property to create even more privacy to the back yard that will mature quickly. Neighborhood amenities include greenbelts, a playground, shaded BBQ area, walking paths, and fitness stations and is just minutes from Queen Creek Marketplace, offering a multitude of shopping and dining options. Is this Stunning Home your next Home Sweet Home? We hope so!

19384 E Timberline Road, Queen Creek

21334 S 227th Way, Queen Creek
$884,000
4 Beds ⋅ 4 Baths ⋅ 7015594 MLS ⋅ 3,022 SqFt.
Experience luxury living in the private access Gated Vaquero section of Spur Cross community. this 4 bed, 3.5 bath residence shows like a BRAND NEW HOME with all the extra upgrades included. This is a rare opportunity. The backyard is a true showpiece with a resort-style pool, waterfalls, fire features, limestone decking, and lush turf. Inside features 10' soaring decorative ceilings, oak-look tile, and a 4-panel slider creating seamless indoor-outdoor living. The chef's kitchen offers quartz counters, double-stacked cabinetry, premium appliances, and a large island. Spacious primary suite with upgraded SPA like bathroom. Versatile den could be a 5th bedroom as well, 3-car garage and RV gate complete the home.

21334 S 227th Way, Queen Creek

18813 E Peartree Lane, Queen Creek
$880,000
3 Beds ⋅ 4 Baths ⋅ 7063595 MLS ⋅ 3,199 SqFt.
PRICE REDUCTION! Ready for its next chapter--and ready for you! This bright, refined 3-bed suite home greets you with an 4 car garage spaces, extended brick pavers and beautifully composed landscaping. Inside, enjoy spacious great room with high ceilings, recessed lighting, and warm wood-tile floors opens through expansive sliding doors to seamless indoor-outdoor living. Plantation shutters softly filter the light. The Chef's kitchen features crisp white cabinetry with crown molding, granite, herringbone tile backsplash, and GE Monogram stainless appliances. Dual pantries and a substantial island with a side bar make entertaining effortless. The primary suite is a private sanctuary with a spa-inspired bath and large walk-in closet. Two additional suites each offer their own WIC and on-suite bathrooms. A flexible bonus room can become an office, gym, study, or guest retreat. Backyard living at its finest! Move-in ready and quietly luxurious, this rare opportunity offer thoughtful comfort and refined ease.

18813 E Peartree Lane, Queen Creek

23181 E Nightingale Road, Queen Creek
$880,000
4 Beds ⋅ 4 Baths ⋅ 7043979 MLS ⋅ 3,230 SqFt.
Two Homes. One Incredible Opportunity. This highly sought-after floor plan offers exceptional flexibility with an attached, yet fully independent NextGen suite featuring its own garage. Why settle for a dirt backyard when this nearly new home's is already complete? Enjoy a sparkling pool, Alumawood pergola, low-maintenance landscaping, permanent exterior lighting, and an extended driveway. Inside, you'll find over 3,200 square feet with 4 bedrooms, 3.5 bathrooms, a den, white shaker cabinetry, upgraded shutters, a custom fireplace, and an open-concept layout. Located in the desirable Madera community, this move-in ready home combines newer construction with completed outdoor living and thoughtful upgrades throughout.

23181 E Nightingale Road, Queen Creek

31625 N Misty Lane, Queen Creek
$878,000
4 Beds ⋅ 3 Baths ⋅ 6879302 MLS ⋅ 3,025 SqFt.
Home Complete, MOVE IN READY. Stunning Home on a Sprawling 1-Acre Lot with No HOA! This beautifully designed, brand-new home sits on a spacious 1-acre lot and features a freshly graded AB road for easy access. Boasting an expansive open-concept layout, the gourmet kitchen and living area are perfect for entertaining, complete with high-end cabinetry, elegant white quartz countertops, a 36'' cooktop, built-in stainless steel microwave, double ovens, and premium flooring and tile throughout. The luxurious owner's suite includes a spa-inspired bathroom with a soaking tub, sleek modern shower, and dual vanities. A massive four-car garage offers ample space for vehicles, storage, or hobbies, and the oversized covered back patio is perfect for enjoying outdoor living.

31625 N Misty Lane, Queen Creek

20065 S 229th Way, Queen Creek
$876,893
4 Beds ⋅ 3 Baths ⋅ 7007479 MLS ⋅ 2,654 SqFt.
Welcome to this stunning furnished model home featuring the Live Oak floorplan with 4 bedrooms, 4 bathrooms, and an office. Thoughtfully designed with premium upgrades, designer accents, and elegant blinds throughout, the inviting great room showcases a sleek insert fireplace and a center sliding glass door that opens to a serene covered patio and backyard. The gourmet kitchen impresses with built-in stainless steel appliances, quartz countertops, and an expansive island with a breakfast bar. The primary suite features a tray ceiling, direct patio access, and a lavish ensuite with a framed mirror, dual sinks, and a custom closet with built-in shelves and drawers. Enjoy a beautifully landscaped backyard, perfect for relaxing or entertaining. Included in every home: tankless water heater, energy-efficient HVAC, two-tone paint, brick paver driveway, and ceiling fans. The Groves at Barney Farms offers residents a deep-water lake for kayaking, scenic trails, parks, a lakeside play area, a 12,293 sq ft pool, a clubhouse, and courts for basketball, pickleball, volleyball, and bocce.

20065 S 229th Way, Queen Creek

22861 E Stirrup Street, Queen Creek
$874,990
6 Beds ⋅ 5 Baths ⋅ 7039945 MLS ⋅ 4,962 SqFt.
Final opportunity for a Spruce at Sultana at Madera by Ashton Woods. The Spruce is a beautifully designed spec home offering 4,962 square feet of luxury living space with 6 bedrooms and 4.5 bathrooms. Perfectly blending modern elegance and functional design, this home is ideal for both entertaining and everyday comfort. Step inside to discover an open-concept layout featuring a grand foyer, expansive great room, and oversized windows that fill the home with natural light. The gourmet kitchen is a chef's dream, complete with premium cabinetry, quartz countertops, large island, stainless steel appliances, and a walk-in pantry, all flowing seamlessly into the dining and living areas. The thoughtfully designed floor plan includes a main-level guest suite with private bath, perfect for visitors or multigenerational living. Upstairs, you'll find a spacious primary suite retreat featuring a luxurious en-suite bath with dual vanities, soaking tub, walk-in shower, and an oversized walk-in closet. Enjoy indoor-outdoor living with a covered patio and center slider of the great room --perfect for entertaining or relaxing year-round. Located in a desirable community, this home offers convenient access to top-rated schools, shopping, dining, and major commuter routes.

22861 E Stirrup Street, Queen Creek

19052 E Reins Road, Queen Creek
$870,000
4 Beds ⋅ 4 Baths ⋅ 7073611 MLS ⋅ 4,212 SqFt.
From the moment you enter the courtyard, you are welcomed by a striking custom fountain feature and freshly repainted exterior, an elegant first impression setting the tone for the level of detail found throughout this home. Welcome to this beautifully upgraded 4-bedroom, 4-bathroom Modern Farmhouse in Sossaman Estates, thoughtfully designed for both everyday living and entertaining. The open floor plan offers two versatile flex spaces--a downstairs room ideal for a playroom, office, or dining area, plus an upstairs loft. The downstairs primary suite features a stunning $12K custom closet with beautiful built-ins, along with a custom wall built-in and integrated lighting totaling $14K. The living room is anchored by an impressive $35K custom brick fireplace/media wall, complete with designer built-ins on both sides and custom lighting. Bespoke details continue throughout with an upgraded pantry and laundry, oversized baseboards that enhance the home's modern aesthetic, and high-end plantation shutters throughout. The backyard is designed for exceptional Arizona outdoor living, featuring a custom pool, built-in BBQ, covered patio, and fire pit. The yard backs to a grassy open area, creating a picturesque backdrop and an expansive feel while enjoying the outdoor spaces. The garage has ample room to store cars, toys and more with added custom cabinetry. From the distinctive craftsmanship and thoughtful storage to the resort-style backyard, this home combines Modern Farmhouse style, luxury finishes, functionality, and effortless indoor-outdoor living in one exceptional Sossaman Estates property.

19052 E Reins Road, Queen Creek

22778 S 229th Way, Queen Creek
$870,000
4 Beds ⋅ 4 Baths ⋅ 6986129 MLS ⋅ 3,594 SqFt.
Exceptional home in the heart of Queen Creek, perfectly situated directly across from a beautiful neighborhood park. Offering the ideal blend of comfort, style, and outdoor living! Expansive great room featuring a built-in entertainment niche -- the perfect space for gathering with family and friends. The gourmet kitchen is truly the heart of the home, complete with a large center island, gas range, double ovens, and an oversized walk-in pantry designed for both functionality and entertaining. The real showstopper is the backyard oasis. Enjoy Arizona living at its finest with a custom 26,000 gallon salt water diving pool featuring a tranquil water feature, lush synthetic turf, and mature citrus trees. Whether you're hosting poolside gatherings or enjoying quiet evenings under the stars, this backyard was made for making memories. Located in a highly desirable neighborhood offering a community pool and park, and just minutes from the charm, dining, and shopping of downtown Queen Creek, this home combines luxury living with everyday convenience.

22778 S 229th Way, Queen Creek

37029 N Stoneware Drive, Queen Creek
$870,000
2 Beds ⋅ 3 Baths ⋅ 6964458 MLS ⋅ 2,124 SqFt.
PERFECTLY POSITIONED ALONG THE PICTURESQUE 15TH HOLE, this Captivate floorplan home showcases WIDE-OPEN, UNOBSTRUCTED GOLF COURSE VIEWS, creating a serene backdrop from SUNRISE TO SUNSET. From the moment you arrive, the SETTING ALONE SETS THIS PROPERTY APART. BUILT IN 2018 AND METICULOUSLY MAINTAINED, the home offers TWO SPACIOUS BEDROOMS, a VERSATILE OFFICE, DEN, OR HOBBY ROOM, and a HIGHLY DESIRABLE SPLIT 2-CAR PLUS SINGLE-BAY GARAGE, ideal for a GOLF CART, WORKSHOP, OR ADDITIONAL STORAGE. Step inside to discover a GOURMET KITCHEN thoughtfully designed for both beauty and functionality, featuring QUARTZ COUNTERTOPS, WARM WOOD CABINETRY, A BUILT-IN STAINLESS STEEL REFRIGERATOR, GAS COOKTOP, and ELEGANT CUSTOM WINDOW TREATMENTS THROUGHOUT. The OPEN-CONCEPT LIVING SPACE flows effortlessly to the outdoors, creating a SEAMLESS INDOOR-OUTDOOR LIFESTYLE. The SPACIOUS LAUNDRY ROOM is equally impressive, offering ABUNDANT CABINETRY, GENEROUS COUNTER SPACE, and flexibility for STORAGE, FOLDING, ORGANIZATION, OR HOBBY USE. Outdoors, an EXTENDED ALUMAWOOD AWNING provides shade and comfort, making this an ideal setting for YEAR-ROUND ENTERTAINING. The BACKYARD IS A TRUE SHOWPIECE, featuring TRAVERTINE PAVERS, TRANQUIL WATER FEATURES, A COZY GAS FIRE PIT, VIBRANT ROSE BUSHES, and a BEAUTIFULLY DESIGNED HARDSCAPE that allows you to fully enjoy PEACEFUL MORNINGS AND BREATHTAKING SUNSETS WITH UNOBSTRUCTED GOLF COURSE VIEWS. The LUXURIOUS PRIMARY SUITE serves as a PRIVATE RETREAT, complete with a SPA-INSPIRED BATHROOM, LARGE WALK-IN SHOWER, DUAL VANITIES, and an OVERSIZED WALK-IN CLOSET. Living in ENCANTERRA means embracing a RESORT-STYLE LIFESTYLE, with OPTIONAL CHAMPIONSHIP GOLF, PICKLEBALL, DINING, CLUBS, and a VIBRANT SOCIAL CALENDAR. EXPERIENCE RESORT LIVING ON ONE OF THE MOST PREMIUM GOLF COURSE LOTS in the ENCANTERRA TRILOGY ACTIVE ADULT COMMUNITY OF QUEEN CREEK. Come live your best life, where every day feels like a vacation!

37029 N Stoneware Drive, Queen Creek

21421 E Waverly Drive, Queen Creek
$865,000
4 Beds ⋅ 3 Baths ⋅ 7070039 MLS ⋅ 3,626 SqFt.
GORGEOUS with Upgrades Galore at a price you can't beat! This 4-bed 3-bath home offers an exceptional combo of space, upgrades and value. Hard flooring and wood shutters throughout, with an upgraded kitchen w/ Quartz, professional gas range, custom vent hood, faux wood beams, & remodeled primary and jack & jill baths. HUGE backyard features low maintenance landscaping, pool & large covered patio perfect for relaxing or entertaining. The 3-car garage offers recent epoxy floors and extra storage in addition to large storage area in laundry room and expansive pantry. With large bedrooms, expansive living spaces, large sliding doors/windows, and high ceilings you have plenty of space to spread out but still feel very cozy in this space. One of the BEST HOMES for the price in all of Queen Creek

21421 E Waverly Drive, Queen Creek

19221 E Via De Arboles --, Queen Creek
$865,000
3 Beds ⋅ 2 Baths ⋅ 7058358 MLS ⋅ 2,067 SqFt.
Beautifully reimagined horse property on 1.17 acres showcasing thoughtful upgrades throughout! This move-in ready ranch offers the perfect blend of modern comfort and country living, featuring 3 bedrooms, 2 bathrooms, and over 2,000 square feet of beautifully updated living space. Step inside to an open-concept layout created by soaring vaulted ceilings, new luxury vinyl plank flooring throughout, fresh interior paint, updated lighting and ceiling fans, new baseboards and the striking two-way brick fireplace which remains a warm centerpiece connecting the spacious living and family rooms. The remodeled kitchen features quartz countertops, newer stainless steel appliances, abundant cabinetry, and an impressive walk-in butler's pantry for storage and entertaining. Additional upgrades include a new water heater, whole-house water filtration system, an upgraded laundry room with custom cabinetry and sink, new plumbing fixtures, updated electrical switches and outlets, and all-new dual-pane windows. The spacious primary suite offers private backyard access through both a sliding glass door and an additional exterior door from the ensuite bath, creating a true indoor-outdoor retreat. Outside, the property is equally impressive. Enjoy a sparkling fenced pool, an extended paver patio with a custom pergola, a laser-leveled irrigated pasture with Bermuda grass, new pasture fencing, a 16' x 20' barn/workshop, an oversized chicken coop with an enclosed run, an additional storage shed, and plenty of room for horses, RVs, trailers, and all your toys. With no HOA, mountain views, horse privileges, and endless possibilities, this exceptional Queen Creek property delivers the lifestyle you've been looking for.

19221 E Via De Arboles --, Queen Creek

22837 E Via Las Brisas --, Queen Creek
$860,000
5 Beds ⋅ 4 Baths ⋅ 7015661 MLS ⋅ 4,228 SqFt.
Owned solar done right- ASK ABOUT THE ENERGY SAVINGS- LESS THAN $100/YEAR. Designed to impress and built with efficiency in mind, this expansive 4,228 sq ft home sits on a premium lot with no rear neighbors, offering both elevated privacy and thoughtfully designed living space. The interior features a spacious open-concept floorplan filled with natural light, enhanced by dual sliding glass doors in the main living area and accented by faux wood beams that add warmth and architectural character that create a seamless indoor-outdoor connection. The kitchen is well-appointed with quartz countertops, an oversized island, abundant cabinetry, and a layout that flows directly into the family room-ideal for both everyday living and entertaining. Secondary bedrooms are connected by a Jack & Jill bathroom, and two additional flex rooms offer options for a home office, media room, or additional lounge space. The primary suite is generously sized and designed for comfort, featuring a spa-inspired ensuite with a freestanding soaking tub, oversized glass-enclosed shower with subway tile surround, dual vanities, and a dedicated makeup station. A standout feature of this home is the owned solar system paired with Tesla backup batteries--designed for true energy efficiency. This setup provides long-term utility savings, increased reliability, and a level of performance that is rarely seen, offering both sustainability and peace of mind.Additional features include a 4-car extended-length garage equipped with a Tesla EV charger and extensive storage throughout. The backyard sits on a larger homesite with no rear neighbors and features a low-maintenance turf yard, offering both privacy and ease while still providing space to create your ideal outdoor environment. Enjoy convenient access to Queen Creek favorites for dining and shopping, along with nearby parks, trails, community amenities, and a QCUSD elementary school. Commuting is made easy with quick access to the 24 and Loop 202 Freeway, connecting you to the greater Phoenix area.

22837 E Via Las Brisas --, Queen Creek

3634 E Flintlock Drive, Queen Creek
$860,000
3 Beds ⋅ 3 Baths ⋅ 6994702 MLS ⋅ 2,325 SqFt.
Queen Creek luxury home with no HOA on a quiet, low-traffic street, offering quality upgrades and long-term peace of mind. This beautifully maintained property features a 2021 commercial-grade foam roof designed for minimal maintenance, along with recently serviced 2-3 ton packaged roof units. Major updates include two water heaters and a newer garage door motor. Inside, enjoy 10-ft ceilings that create a spacious, open feel, plus an electric fireplace for added warmth and ambiance. A 40x20 RV shade with electrical hookup provides space for RVs, toys, or additional storage. Ideal Queen Creek home for buyers seeking luxury, space, and functionality. All bathrooms (1 full, 1 3/4 and 1 1/2 baths) were fully remodeled two years ago with modern finishes. Solid hickory cabinets run throughout the home, complemented by granite countertops and custom shelving in the office. Carpet in all rooms was replaced just three years ago, offering a fresh and updated look.The property is equally impressive outdoors. The irrigation system and outdoor lighting were installed two years ago, and the artificial turf was added just one year ago for low-maintenance beauty. The yard boasts excellent soil drainage -- irrigate today and mow tomorrow, even in the summer. Mature navel orange trees produce incredibly sweet fruit -- you may never need to buy oranges again!Water is a standout feature here. Both irrigation and domestic water are provided by Chandler Heights, and the well irrigation water tastes so good there's no need for bottled water. The home also includes a water softener system. Trash service is through the Town of Gilbert.This property combines durability, comfort, and efficiency with quality upgrades throughout -- a rare opportunity offering both convenience and long-term value.

3634 E Flintlock Drive, Queen Creek

20561 S 199th Place, Queen Creek
$860,000
4 Beds ⋅ 4 Baths ⋅ 6982625 MLS ⋅ 3,332 SqFt.
Discover luxury living in this stunning 4-bedroom, 3-bathroom single-level home. High-end finishes shine throughout with 10-ft coffered ceilings, 8' doors, and a custom iron front door. The gourmet kitchen features a large island, granite countertops, GE Monogram stainless steel appliances, 42'' espresso cabinets, and a spacious walk-in pantry. Enjoy a formal dining room plus a versatile den ideal as an office, workout room, or playroom. The split-floor plan offers a spacious primary suite with dual vanities, dual walk-in closets, walk-in shower, and separate tub. Outside awaits your private resort-style oasis: a solar-heated pool with water feature that lets you swim a full month before and a full month later than your neighbors, built-in BBQ island, artificial turf, and expansive pavers Triple sliding doors blur the lines between indoor and outdoor living with no rear neighbors. Best of all, the entire $73K Tesla solar power and storage system is paid off. It powers the entire home 24/7--including the HVAC and EV charger--while reducing energy costs by up to 80%. The system comes with a transferable warranty and is monitored by Tesla.

20561 S 199th Place, Queen Creek

1401 E Sweet Citrus Drive, Queen Creek
$855,000
2 Beds ⋅ 3 Baths ⋅ 6967686 MLS ⋅ 2,143 SqFt.
If you missed the Positano model home sale, here is another opportunity you will not want to miss. New landscaping plants and turf enhance the home's connection to the surrounding golf course setting, creating a beautiful backdrop for the indoor-outdoor living experience. This residence has been thoughtfully enhanced with meaningful upgrades that elevate comfort, efficiency, and overall appeal. Numerous windows have been replaced and paired with updated window treatments, creating a bright and refined interior. Major components include a newer AC and heating system (2023) and newer hot water heater (2022). Additional features include a built-in BBQ, replaced sprinkler lines, and a roof that has been recently inspected with maintenance completed. Positioned directly along the 13th hole, the expansive 180-degree panorama feels more like a private retreat than a typical golf property, offering a more open feel than many golf homes, including the Positano model. With no homes directly across the fairway, the view stretches uninterrupted across multiple fairways toward distant golf homes and mountain silhouettes, creating a rare sense of openness and depth. The overall effect is peaceful and oasis-like, providing a tranquil backdrop that is increasingly difficult to find. Two rolling walls of glass create a seamless connection to the private courtyard, where a gas fireplace anchors a comfortable outdoor living space designed for both quiet mornings and evening gatherings. The kitchen features an oversized island and refinished cabinetry in a warm modern greige, blending a clean, current aesthetic with everyday functionality. Offered fully furnished and completely turn-key, this home allows you to begin enjoying the Encanterra lifestyle immediately. A golf membership may be purchased through the club at closing.

1401 E Sweet Citrus Drive, Queen Creek

21040 E Sparrow Drive, Queen Creek
$850,000
4 Beds ⋅ 4 Baths ⋅ 6986985 MLS ⋅ 3,011 SqFt.
Newer, highly upgraded Shea home offering over $150K in recent improvements, ideally situated on a large interior corner lot w/ single-story homes surrounding for added privacy. Light-filled open floorplan features a spacious great room w/tray ceilings, exposed beams, custom built-ins, & a sliding wall of windows opening to indoor-outdoor living. The formal dining area flows into a gourmet kitchen w/ a huge granite center island, custom backsplash, walk-in pantry w/ extensive shelving, upgraded lighting & electrical, & premium stainless appliances including built-in refrigerator, gas cooktop w/ vent hood. Split primary suite offers a private retreat w/ dedicated desk area, remodeled spa-style bath w/ separate tub & shower, & custom walk-in closet. The 2nd BR features a walk-in closet & en-suite bath, the 3rd BR includes its own private bath, & the den provides flexible space for a 4th BR. Resort-style backyard includes a sparkling pool w/ Baja step & in-floor cleaning, gas line to built-in fire pit and BBQ, extensive pavers, turf, & mature landscaping. Three-car garage w/ epoxy floors, extensive cabinetry, & tankless water heater. Additional upgrades include whole-house water treatment, reverse osmosis, window tinting, sunscreens, high-end ceiling fans, paver driveway extension to backyard, & recent interior & exterior paint. Located in a desirable community w/ exceptional schools, greenbelts, play areas, easy Loop 202 access, & nearby amenities.

21040 E Sparrow Drive, Queen Creek

21623 S 223rd Place, Queen Creek
$850,000
4 Beds ⋅ 4 Baths ⋅ 6973441 MLS ⋅ 3,416 SqFt.
Four Car Garage and resort-like backyard that will wow you! Easily one of the finest and best values in the area. You will love the heated pool, premium corner lot with no neighbors behind, classic architecture, desert landscaping, and huge owner's suite with travertine floors, tiled sitting tub and tile/glass shower enclosure. Split floor plan with arched doorways, plantation shutters, surround sound, tile and carpet flooring. The living and family rooms, anchored by a striking stone-accented fireplace. The chef's eat-in kitchen features stainless steel appliances, gas cook top, double ovens, reverse osmosis, cabinets galore and lots of storage space in the butler's pantry, huge pantry off the kitchen, & laundry room. You will love this home! The main bedroom has a lavish bathroom boasting a soaking tub, dual vanities, a glass-enclosed shower, & a walk-in closet. Entertainer's backyard includes a covered patio, artificial turf, a fire pit, a sparkling blue pool, a gazebo, an outdoor shower, & a sunken built-in BBQ area. You don't want to miss this residence!

21623 S 223rd Place, Queen Creek

18637 E Flintlock Drive, Queen Creek
$850,000
4 Beds ⋅ 2 Baths ⋅ 6825606 MLS ⋅ 2,329 SqFt.
Welcome to this one of a kind horse property, featuring a spacious arena, 4 covered stalls, a tack room, 3 gated pastures on flood irrigation, and a hard to find 4 CAR GARAGE. This home is designed for both horses and their owners. The RV gates and ample parking space make it easy to store and park trailers, boats, and toys with NO HOA Restrictions! Step inside to an open floor plan with vaulted ceilings, creating a bright and inviting atmosphere. The upgraded kitchen boasts elegant cabinetry with pull out shelving, double ovens, and a large farmhouse sink. The primary suite is a retreat of its own, complete with a garden tub, separate walk-in shower, and dual sinks. 4 Car Garage features custom cabinetry and epoxy flooring! Low Maintenance Landscaping, and much more!

18637 E Flintlock Drive, Queen Creek

18553 E Strawberry Drive, Queen Creek
$849,000
4 Beds ⋅ 3 Baths ⋅ 6988630 MLS ⋅ 3,706 SqFt.
Welcome to this exceptional single family home designed with both elegance and comfort in mind. Blending spacious interiors with a resort-style outdoor retreat. Step inside to discover expansive living areas filled with natural light, soaring ceilings, and an open-concept layout ideal for entertaining. The thoughtfully designed floor plan provides generous bedrooms, including a luxurious primary suite with ample space to unwind. Enjoy your own private resort featuring a sparkling pool with a stunning grotto, surrounded by a beautifully designed, luxurious backyard perfect for entertaining or relaxing in privacy. Whether hosting gatherings or enjoying peaceful evenings under the Arizona sky, this outdoor space delivers an unforgettable experience.

18553 E Strawberry Drive, Queen Creek

19057 E Reins Road, Queen Creek
$845,000
4 Beds ⋅ 4 Baths ⋅ 7048908 MLS ⋅ 4,212 SqFt.
Experience the perfect blend of luxury, privacy, and resort-style living in this stunning 4-bedroom, 3.5-bath residence offering 4,212 sq ft of beautifully designed living space on a 9,855 sq ft north-south facing lot with no homes behind. Thoughtfully designed with both everyday living and entertaining in mind, this spacious home features a private den, an expansive loft, and an inviting living room centered around a striking two-way fireplace that adds warmth and architectural charm. The chef's kitchen is the heart of the home, showcasing granite countertops, an oversized island, a walk-in pantry, and a bright breakfast room, creating the ideal space for everything from casual mornings to large gatherings. Conveniently located on the main level, the primary suite offers a peaceful retreat with a walk-in closet and a spa-inspired en-suite bath, providing comfort and privacy at the end of the day. Step outside to your own backyard sanctuary featuring a sparkling pool and plenty of room to relax or entertain. A 3-car garage provides abundant parking and storage, while the refrigerator, washer, and dryer are all included for added convenience. With ample storage throughout, this exceptional home combines timeless elegance, generous space, and the very best of Arizona living.

19057 E Reins Road, Queen Creek

21054 S 190th Way, Queen Creek
$841,990
4 Beds ⋅ 3 Baths ⋅ 6985881 MLS ⋅ 3,077 SqFt.
What's Special: Best Seller | Corner Lot | Larger Lot | 3-Car Tandem Garage | Gourmet Kitchen. New Construction - Ready Now! Built by America's Most Trusted Home Builder. Welcome to the Breckenridge at 21054 S 190th Way in Legado Voyage! Spacious single level home with an open kitchen, dining and gathering area, a private bedroom wing, study, elegant primary suite and a 3-car tandem garage, offering comfort and thoughtful design. Additional Highlights Include: Gourmet kitchen, double gate, multi-slide door, iron front door, 2-tone paint, upgraded square corners and baseboards, 42'' upper cabinets, whole house quartz countertops, upgraded master bath tile surrounds, kitchen backsplash, and upgraded tile and carpet throughout. MLS# 6985881 Virtually staged photos are for representative purposes only.

21054 S 190th Way, Queen Creek

3720 E Vista Grande --, Queen Creek
$840,000
3 Beds ⋅ 2 Baths ⋅ 7016421 MLS ⋅ 1,580 SqFt.
Saddle up -- this is the horse property you've been waiting for. Tucked at the end of a quiet cul-de-sac on 2.5 fully usable acres, this San Tan Valley ranch delivers everything a horseman needs and a lifestyle the whole family will love. The current owner has poured serious money and sweat into the equestrian setup, and it shows. The arena is the showstopper -- laser-leveled and packed before hauling in 600 tons of fresh sand, with brand-new light poles and all-new LED fixtures for after-dark training. Underground sprinklers were trenched in using 2-inch Schedule 40 conduit to keep the footing right year-round. The barn was expanded with five newly built stalls, plus cross fencing, a dedicated hay barn, pipe-and-wood turnouts, RV gate, and trailer parking. This is a setup most owners spend years building, it's done. On top of the equestrian work, the seller brought in fill dirt to grade out the side of the house and laid 3/8 minus across the property for a clean, finished look throughout. The home itself has been freshened up with new exterior paint and a new front door, setting the tone before you even walk in. Inside it's a bright, single-level 3-bedroom, 2-bath with vaulted ceilings, a red brick wood-burning fireplace anchoring the great room, granite kitchen counters, a split primary suite with dual vanities and a separate shower and tub, and added shelving in the master closet. Dual-pane windows, tile and carpet flooring, inside laundry, and a 2-car garage with direct access round it out. Out back, ranch life meets resort life, pebble-finish pool with a natural rock waterfall, fully fenced for safety, wrapped in extended covered patio space built for entertaining. String lights, a massive harvest table under the pergola, a built-in firepit on turf, outdoor kitchen setup, and room for the trampoline and the kids. Goats, horses, chickens, dogs, this property handles it all. The hidden upside: the parcel is splittable into two lots. Live in the home and build on the second, sell it off, or hold it as a future investment. True horse property with a splittable lot, a private pool, and a turnkey home doesn't come around often. North/south exposure. Minutes to Schnepf Farms, Queen Creek dining, and the 24.

3720 E Vista Grande --, Queen Creek

Copyright 2026 Arizona Regional Multiple Listing Service, All rights reserved. The data relating to real estate for sale on this website comes in part from the Arizona Regional Multiple Listing Service. All information deemed reliable but not guaranteed and should be independently verified. All properties are subject to prior sale, change or withdrawal. Neither listing broker(s) nor Arizona Regional Multiple Listing Service shall be responsible for any typographical errors, misinformation, misprints and shall be held totally harmless.

How much is your home worth?

Get instant property value now!