Refine Search
Sort by
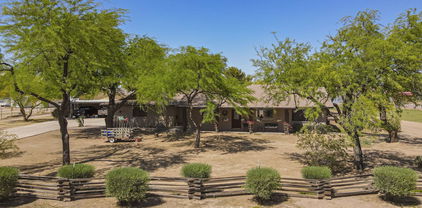
19244 E Camacho Road, Queen Creek
$800,000
4 Beds ⋅ 3 Baths ⋅ 6944328 MLS ⋅ 3,357 SqFt.
Beautiful, updated single level home in a prime location in Queen Creek with a large lot size of 14,697 square feet, plus a 10 foot RV gate. Multi, generational/flex floor plan with separate living room, 2 bedrooms and a full bathroom. This space is perfect for family members that may need assistance. Ten foot flat ceilings. Newer carpet throughout the home is neutral in color. The chef's kitchen is light and bright w/white cabinets, stylish backsplash, granite countertops and upgraded, stainless steel appliances. (Gas Range) Eat in kitchen and formal dining area. There is a large utility room with attached cabinets. Newer plumbing fixtures in the bathrooms and kitchen. Large, private courtyard with pavers. Above ground spa conveys w /the home as well as the refrigerator, washer & dryer

19244 E Camacho Road, Queen Creek

22020 E Stoney Vista Drive, Queen Creek
$800,000
3 Beds ⋅ 3 Baths ⋅ 6852682 MLS ⋅ 2,474 SqFt.
Charming horse property on just under 2 acres in Queen Creek! This 3-bed, 2.5-bath home includes an office, vaulted ceilings, and a cozy wood-burning fireplace. The split floor plan offers privacy, and the 2-car garage adds convenience. Enjoy the large covered patio and peaceful surroundings. Equestrian-ready with irrigated land, 2 covered stalls, a round pen, tack room with electricity, and a hay barn. Bonus features include a 1,350 sq ft detached shop/4-car garage, covered RV parking, and extra storage. Close to Horseshoe Park, Schnepf Farms, Queen Creek Marketplace, Legacy Sports Complex, and Mesa Gateway Airport. A perfect blend of space, function, and location—your ideal Arizona retreat!

22020 E Stoney Vista Drive, Queen Creek

28821 N Ashbrook Lane, Queen Creek
$800,000
4 Beds ⋅ 4 Baths ⋅ 6805980 MLS ⋅ 2,628 SqFt.
Better Than New! Nestled on a private street on a sprawling 1.25-acre lot, this stunning property offers breathtaking mountain views & is packed with upgrades—all with no HOA! Step inside to discover a thoughtfully designed split great room floor plan featuring wood-look tile flooring throughout, soaring 10-foot ceilings, 4-inch baseboards, accent walls, & surround sound pre-wiring. The gourmet kitchen is a chef's dream, boasting a HUGE island/breakfast bar, granite slab countertops with a custom tile backsplash, elegant 42'' alder cabinets with hardware, a walk-in pantry, & KitchenAid stainless steel appliances, including a smooth-top range & built-in microwave. The master suite is your private retreat with a separate patio exit, granite countertops, raised vanities with double sinks, a walk-in shower, & a spacious walk-in closet. Secondary bedrooms are oversized, with two featuring their own en-suite baths, perfect for guests or family. Step outside to your HUGE landscaped yard, complete with an extended covered patio with pavers, a gazebo, & a Tuff Shed. With plenty of room for a pool & toys, this property also offers RV parking. The garage cabinets provide additional storage, ensuring everything has its place. This home combines luxury, functionality, & spectacular views making it an absolute MUST-SEE!

28821 N Ashbrook Lane, Queen Creek

23140 E Alyssa Road, Queen Creek
$799,990
4 Beds ⋅ 3 Baths ⋅ 6969110 MLS ⋅ 2,604 SqFt.
Seller will provide a credit towards a rate buydown and closing costs with preferred lender. Ask us how to save thousands over the life of your loan. Madera is new, master-planned community located in Queen Creek, AZ. Residents here enjoy a variety of exclusive onsite amenities including playgrounds, a swimming pool, picnic area, bocce ball court, pickleball court, and spacious green belts—perfect for relaxation and recreation. This home comes fully equipped with all brand-new stainless steel kitchen appliances and features 8X36 tile flooring, elegant quartz countertops, and stylish maple almond cabinetry, thoughtfully crafted for comfort and function. Renderings/photos are of actual home. A copy of the public report is available on the ADRE's website.

23140 E Alyssa Road, Queen Creek

22913 E Twin Acres Drive, Queen Creek
$799,990
4 Beds ⋅ 3 Baths ⋅ 6931958 MLS ⋅ 3,167 SqFt.
LAST CHANCE TO OWN THE ICONIC JUNIPER PLAN — A MASTERPIECE OF MODERN DESIGN! This is it — your final opportunity to own the breathtaking Juniper Plan, where architectural brilliance meets refined luxury. Every detail has been meticulously crafted to inspire both comfort and admiration. Step inside and experience soaring ten-foot tray ceilings, rich wood-plank tile, and natural light that floods open, elegant spaces—creating a home that feels like art brought to life. The gourmet kitchen is a true showpiece, featuring warm coconut shaker cabinetry, a coastline-colored island, sleek quartz countertops, and a designer tile backsplash that exudes sophistication. A well-appointed butler's pantry offers both function and style, perfect for entertaining and everyday ease. This expansive layout includes four spacious bedrooms, three baths, a versatile den, and a stylish teen room. The den opens to a private courtyarda serene retreat ideal for morning coffee, evening wine, or starlit gatherings. The spa-inspired primary suite delivers true indulgence with premium finishes and an oversized walk-in tiled shower. Nestled in the coveted Sultana at Madera community, you'll enjoy resort-style amenitiesa sparkling pool, pickleball and bocce courts, lush green spaces, and shaded ramadasall just minutes from the 24 Freeway and upscale shopping and dining. This is the final Juniper Plan availableand once it's gone, it's gone forever. Claim this extraordinary designer-inspired home before it becomes the one that got away.

22913 E Twin Acres Drive, Queen Creek

22949 E Twin Acres Drive, Queen Creek
$799,990
3 Beds ⋅ 3 Baths ⋅ 6906617 MLS ⋅ 3,167 SqFt.
Ready This Winter - The Elegant Juniper Plan on an Expansive Homesite. Step into a home where every detail has been thoughtfully composed to inspire both comfort and awe. From the moment you enter, soaring ten-foot tray ceilings, rich wood plank tile, and soft natural light create an atmosphere of refined elegance. This designer-curated quick move-in residence features a gourmet kitchen that is as beautiful as it is functional, showcasing warm coconut-colored shaker cabinetry with graceful double-stacked uppers, a striking coastline-colored island, sleek quartz countertops, and a serene tile backsplash that lends a sense of calm sophistication. A well-appointed butler's pantry adds storage and prep space worthy of the most discerning host. The expansive floor plan offers three bedrooms, two and a half baths, a formal parlor, a versatile den, and a stylish teen room. The den opens to a private courtyard, perfect for morning coffee, evening wine, or intimate gatherings under the stars. Every finish speaks to luxury, from eight-foot interior doors and carefully placed lighting prewires to the spa-inspired primary bath adorned with designer tile and an oversized walk-in shower, all enhanced by premium plumbing and lighting fixtures. Set within the prestigious Sultana at Madera community, residents enjoy resort-style amenities including a sparkling pool, pickleball and bocce ball courts, lush playgrounds, shaded ramadas, and outdoor dining pavilions with BBQsall just minutes from the 24 Freeway and upscale shopping. The Juniper isn't simply a home; it's a statement of modern elegance and a sanctuary for elevated living.

22949 E Twin Acres Drive, Queen Creek

31688 N Goldfield Road, Queen Creek
$799,488
5 Beds ⋅ 5 Baths ⋅ 7019788 MLS ⋅ 3,446 SqFt.
What's Special: Mountain View | 1st Floor Primary Bedroom | Gourmet Kitchen | No Rear Neighbors. New Construction - August Completion! Built by America's Most Trusted Home Builder. Welcome to the Olympic at 31688 N Goldfield Road in Ladera Trails Passage! This stunning new home welcomes you with a charming porch and foyer that open into a bright, connected living space with the open gourmet kitchen showcasing a large island with quartz countertops and a walk-in pantry. The kitchen flows seamlessly into the dining area and great room, with covered outdoor living just beyond. The main level primary suite offers a private retreat with a walk-in closet and spa-inspired bath, while a flex room, secondary bedroom, and full bath add versatility. Upstairs, a spacious loft and tech space are joined by three additional bedrooms, including one with a private bath, plus an additional full bath, and a two-car garage with a separate third car garage provides generous storage and flexibility. Nestled at the base of the scenic San Tan Mountains, Ladera Trails is a beautiful place to call home. Adjacent to San Tan Mountain Regional Park, residents enjoy easy access to miles of hiking and biking trails, a sparkling community pool and pickleball courts! Explore local favorites like the Olive Mill, Schnepf Farms, and Queen Creek Marketplace, plus a wide variety of shops, restaurants, and everyday conveniences--all just a short drive away. At Ladera Trails, everything you need is always within reach. Additional Highlights Include: Gourmet kitchen, multi-slider at great room, powder room in place of tech, shower at bath 4, 4' garage extension, garage service door, and double gate in place of standard. MLS#7019788

31688 N Goldfield Road, Queen Creek

792 E Citrus Hollow Way, Queen Creek
$799,000
2 Beds ⋅ 3 Baths ⋅ 7032471 MLS ⋅ 2,124 SqFt.
Serene golf course and lake views are the backdrop for this like-new, open-concept, 3 car garage, Captivate floor plan (2BD, 2.5BA + Den). Set on a premium corner homesite with no immediate neighbors behind, this residence enjoys abundant natural light & makes a dramatic statement from the moment you step inside w/ exceptional designer upgrades showcased at every turn. Gourmet kitchen impresses w/ soaring ceiling-height cabinetry, JennAir appliances, built-in refrigerator, gas cooktop, & quartz countertops. Tile plank flooring flows seamlessly throughout, while the great room is anchored by a custom stacked-stone fireplace. Den showcases a built-in desk and bookcase. Outdoors, the backyard retreat features extended travertine hardscaping & a built-in gas firepit, perfect for relaxing. Construction began on this custom home in 2023 and it was completed December, 2023. The sellers moved into the home in 2024. This home is only gently lived in for the last two years, meticulously maintained and is therefore in like-new condition. The ceiling height kitchen cabinetry and the custom floor-to-ceiling stacked stone fireplace make a remarkable impression from the moment you walk into this home. The spacious primary suite offers a luxurious retreat featuring dual vanities, walk-in shower with floor-to-ceiling decorator tile, Hall of Frames mirrors, Moen Matte Black fixtures including handheld shower with slidebar and oversized walk-in closet. Designed with a desirable split floor plan, the home also features a generously sized guest suite complete with an ensuite bath with a tile tub surround. Additional enhancements include a well appointed half bath, Smart Space laundry with full cabinetry, quartz counters, stainless steel sink, and dual work stations, along with designer lighting, 16 additional recessed ceiling lights, Saratoga glass front door, courtyard pavers, two-tone paint, windowsills, soft-close kitchen cabinetry with pull-out shelving, recycle center, upgraded window treatments, water softener, reverse osmosis system, and a three-car garage with epoxy flooring and garage insulation. The extensive list of thoughtful enhancements continues throughout the home. The community is well-known for the award-winning, private Tom Lehman designed Golf Course. It has every amenity imaginable: pickleball, tennis, bocce, state of the art health & fitness center, Alvea Spa, just to name a few. The list of community activities is never-ending: concerts, classes, social clubs, car shows, events and much more. Eateries include: La Palma (the signature restaurant, in a beautiful atmosphere with panoramic views), Bodega Wine and Café (for small plates and wine tasting), and the Solaz and Algarve pool Grills. There are four pools to enjoy. The Solaz pool sits adjacent to the golf course with stunning views. The Algarve, the adult-only pool, is perfect for a little added relaxation. Join the Fun and the Good Life at Encanterra!

792 E Citrus Hollow Way, Queen Creek

20257 E Calle De Flores --, Queen Creek
$799,000
4 Beds ⋅ 4 Baths ⋅ 6915806 MLS ⋅ 3,775 SqFt.
WOW!! BEAUTIFUL 3775 SQ FT SINGLE LEVEL 4 BR 3.5 BATH IN SOUGHT AFTER MONTELENA. THIS ELEGANT HOME BOASTS GOURMET KITCHEN, FORMAL DINING ROOM, PRIVATE OFFICE/DEN WITH FRENCH DOORS AND WI CLOSET, 3 SPLIT BEDROOMS (INCLUDING ONE ENSUITE) AND TEEN ROOM WITH SEPARATE EXIT TO GATED COURTYARD AND SIDE ENTRY GARAGE. THE KITCHEN IS DECKED OUT WITH STAINLESS APPLIANCES, DOUBLE WALLOVENS, 5 BURNER GAS COOKTOP WITH POT FILLER, MASSIVE EAT-AT ISLAND., EXTENDED EAT-IN KITCHEN NOOK WITH EXTENDED CABINETS (ALL FINISHED WITH CUSTOM CROWN MOLDING). THE FOYER AND PRIMARY BR ARE FINISHED WITH COFFERED CEILINGS. THE OWNERS' RETREAT HAS EXTENDED BAY WINDOWS, PRIVACY DOOR TO BATHROOM, SEPARATE SINKS, TUB AND SHOWER, AND LARGE WALK-IN CLOSET CONNECTS TO A WELL-APPOINTED LAUNDRY WITH LOWER AND UPPER CABINETS. FINISHING INTERIOR TOUCHES INCLUDE SHUTTERS THROUGHOUT, 8 FT INTERIOR DOORS, LARGE GREAT ROOM WITH SURROUND SOUND & ENTRY INTO COFFERED FOYER AND OPEN FLOOR PLAN. BRICK PAVER DRIVEWAY, SIDEWALKS, ENCLOSED COURTYARD AND COVERED PATIO EXHIBIT THE QUALITY AND THOUGHT INTO YOUR EXPERIENCE. THE REAR YARD WITH ARTIFICIAL TURF AND EASY TO MAINTAIN LANDSCAPE FINISH YOUR RETREAT. THE 3 CAR TANDEM GARAGE ALLOWS THE PARKING OF LONGER VEHICLES AND IS COMPLETED WITH A SINK AND DEDICATED 20AMP CIRCUIT FOR THE INCLUDED REGRIGERATOR/FREEZER. THIS HOME IS CLOSE TO SHOPPING, DINING, AND SCHOOLS

20257 E Calle De Flores --, Queen Creek

22885 E Stirrup Street, Queen Creek
$798,990
3 Beds ⋅ 3 Baths ⋅ 7030591 MLS ⋅ 3,167 SqFt.
Final Opportunity to own the breathtaking Juniper Plan, where every detail has been crafted to inspire both comfort and admiration! Step into this elegantly designed home, featuring soaring ten-foot tray ceilings, luxurious wood plank tile, and an abundance of natural light that sets a tone of refined elegance from the moment you enter. This designer-inspired residence Modern curb appeal is more than just a house; it's a lifestyle waiting for you! The gourmet kitchen is a stunning centerpiece, showcasing warm coconut-colored shaker cabinetry with elegant double-stacked uppers, a striking coastline-colored island, sleek quartz countertops, and a calming tile backsplash that enhances its sophistication. The well-appointed butler's pantry offers ample storage and prep space, perfect for entertaining and unforgettable gatherings.This expansive floor plan boasts three bedrooms, 2.5 baths, a versatile den, and a stylish teen room. The den opens to a private courtyard -- ideal for enjoying morning coffee, evening wine, or intimate gatherings under the stars. Each finish screams luxury, from eight-foot interior doors to the spa-inspired primary bath complete with designer tile and an oversized walk-in shower, all enhanced by premium plumbing and lighting fixtures.Set within the sought-after Sultana at Madera community, residents enjoy resort-style amenities including a sparkling pool, pickleball and bocce ball courts, lush playgrounds, shaded ramadas, and outdoor dining pavilions with BBQs--all just minutes from the 24 Freeway and upscale shopping destinations. This is your final opportunity to secure the Juniper, an extraordinary home that represents modern elegance and a sanctuary for elevated living.

22885 E Stirrup Street, Queen Creek

23156 E Alyssa Road, Queen Creek
$796,290
4 Beds ⋅ 3 Baths ⋅ 6951722 MLS ⋅ 2,604 SqFt.
Seller will provide a credit towards a rate buydown and closing costs with preferred lender. Ask us how to save thousands over the life of your loan. Madera is new, master-planned community located in Queen Creek, AZ. Residents here enjoy a variety of exclusive onsite amenities including playgrounds, a swimming pool, picnic area, bocce ball court, pickleball court, and spacious green belts—perfect for relaxation and recreation. This home comes fully equipped with all brand-new stainless steel kitchen appliances and features 7x22 tile flooring, elegant granite countertops, and stylish maple slate cabinetry, thoughtfully crafted for comfort and function. Renderings/photos are of model home. A copy of the public report is available on the ADRE's website.

23156 E Alyssa Road, Queen Creek

20544 E Mockingbird Drive, Queen Creek
$796,000
7 Beds ⋅ 4 Baths ⋅ 7029201 MLS ⋅ 4,185 SqFt.
Motivated seller! Seller is moving out of state mid August. Considering all offers! Immaculate and highly upgraded, this Queen Creek home was designed for real everyday living: generous gathering areas, flexible rooms, premium finishes, and standout utility throughout. A private front courtyard sets a welcoming tone before opening to a warm, functional layout with room for multigenerational living, remote work, fitness, guests, hobbies, and growing households. The chef's kitchen anchors the home with premium stainless steel Monogram appliances, an oversized island, walk-in pantry, The primary suite offers a quiet retreat with patio access, a spacious walk-in closet, and a spa-inspired bath. Flexible spaces include a private office, dedicated gym/flex room, upstairs loft/library, and additional rooms that can serve as bedrooms, study areas, media space, guest rooms, or hobby zones. The backyard is built for year-round use with an extended paver patio, outdoor TV area, lush lawn, and custom play space. Additional premium features include climate-controlled garages with epoxy floors and built-ins, whole-home audio, foam insulation, central vacuum, RV gate with additional RV parking, upgraded systems, and exceptional pride of ownership. More than simply a large home, this property offers a rare combination of comfort, flexibility, storage, and function in one turnkey Queen Creek package. Gym equipment is available on a separate bill of sale.

20544 E Mockingbird Drive, Queen Creek

21718 E Camacho Road, Queen Creek
$795,000
3 Beds ⋅ 3 Baths ⋅ 6961898 MLS ⋅ 2,374 SqFt.
Built in 2020, this exceptional custom home is situated on an extra-large corner lot in the highly sought-after Crismon Meadows community of Queen Creek, offering 2,374 sqft of thoughtfully designed living space on a generous 12,227 sq ft lot. Move-in-ready experience. The open-concept layout features soaring ceilings, plantation shutters, a neutral color palette, plush carpeting and wood like tile flooring, and a triple-pane sliding door that enhances energy efficiency and creates seamless indoor-outdoor living. The chef-inspired kitchen boasts granite countertops with matching backsplash, abundant wood cabinetry with crown molding, recessed lighting, built-in appliances, a walk-in pantry, and an upgraded stone three-tier kitchen island with breakfast bar seating. The private primary suite offers clerestory windows, dual sinks, a walk-in closet, and direct backyard access. The luxurious backyard is an entertainer's dream with a covered patio, lush landscaping, artificial turf, a putting green, travertine tile, and a luxurious sparkling pool. Car enthusiasts will appreciate the expansive garage with built-in cabinets and service entry, RV parking & waste dump station, all located near parks, shopping, dining, and top-rated Queen Creek Unified School District schools.

21718 E Camacho Road, Queen Creek

20600 E Canary Court, Queen Creek
$795,000
3 Beds ⋅ 3 Baths ⋅ 6967412 MLS ⋅ 2,881 SqFt.
Discover refined luxury in this beautifully appointed home tucked away in a desirable cul-de-sac, backing to a lovely greenbelt. Featuring 3 bedrooms, 3 baths, and a versatile bonus flex room. The gourmet kitchen with white Shaker cabinetry opens to a spacious living area. Oversized secondary bedrooms include walk-in closets. Step outside to your private backyard oasis with heated pool, spa, pergola with artificial turf, extended covered patio with exterior lighting, and mature orange and lemon trees. Additional highlights include owned solar with battery, epoxy garage floors with additional garage workspace, EV charger, white shutters, laundry room with sink, front courtyard with covered pergola, and rain gutters—perfect for entertaining or relaxing in your own serene oasis.

20600 E Canary Court, Queen Creek

21025 E Camacho Road, Queen Creek
$795,000
4 Beds ⋅ 3 Baths ⋅ 6923333 MLS ⋅ 3,025 SqFt.
''Home Within a Home'' perfectly designed home for multigenerational families, long-term guests, or a private home office. Experience the flexibility of modern living in this 2020 Lennar Next Gen Evolution home, featuring an attached Casita suite with its own private entrance, that offers privacy and independence, while maintaining easy access to the main residence. The main residence has it all, 3 spacious bedrooms, den, 2 bathrooms, amazing pool, large and shaded pergola, and a cozy gas fire pit in the backyard - perfect for relaxing or entertaining guests. The Casita has a separate entrance, private living area, spacious room, bathroom, full kitchen, washer and dryer, 1 car garage and direct access to the backyard. Located in a vibrant community with close proximity to shopping centers, comfortable living with excellent amenities and access to transportation, making it a great opportunity for everyone.

21025 E Camacho Road, Queen Creek

26027 S Valencia Avenue, Queen Creek
$792,000
4 Beds ⋅ 2 Baths ⋅ 6976036 MLS ⋅ 1,714 SqFt.
Welcome to this beautifully upgraded, non-HOA estate situated on a sprawling 1.1-acre lot in Queen Creek, just minutes from South Gilbert + Chandler Unified Schools. Fully fenced front and back yards provide exceptional privacy and a peaceful retreat, enhanced by mature landscaping, a charming front porch, and a greenhouse. The backyard is truly one of a kind. Walk the grounds to discover custom iron horse stalls and corral, over 60 mature trees, a chicken coop, and an expansive outdoor entertaining area complete with a fire pit. Recent improvements include NEW AC 2021, NEW ROOF 2021, NEW WINDOWS 2024, PAINTED EXTERIOR AND INTERIOR 2024,NO CARPET, a new front gate AND RV gate, irrigation and an additional iron gate at the horse corral. The versatile lot offers endless possibilities for : use, farming animals, RV storage, entertaining, or hosting large gatherings.Inside, the home features a 4-bedroom, 2-bath open-concept layout with no carpet throughout and beautiful upgraded flooring and fresh new paint. The kitchen and family room seamlessly connect and overlook the oversized covered patio, creating an ideal indoor-outdoor living experience. The cozy front room creates a modern space looking at the front court yard. The kitchen is equipped with upgraded appliances, including a Café refrigerator. Both bathrooms have been tastefully updated, while the primary suite showcases vaulted ceilings and breathtaking views of the San Tan Mountains. This home is minutes from the popular Pecan Lakes Entertainment, Fat Cats, Horseshoe Park & Equestrian Center and many restaurants.

26027 S Valencia Avenue, Queen Creek

24249 S 216th Place, Queen Creek
$790,000
4 Beds ⋅ 3 Baths ⋅ 7022546 MLS ⋅ 2,871 SqFt.
Located in the heart of Queen Creek in the Hastings Farms community, this home places you in the center of everything, close to shopping, dining, bike trails and top schools in a quiet neighborhood. Sited on a private lot with no neighbors on one side, the property feels like an oasis. The resort style backyard features lush landscaping, expansive patio, a covered living area ideal for outdoor dining, creating a perfect setting for entertaining or relaxed Arizona evenings. Inside, the open bright floor plan showcases an upgraded gourmet kitchen with high end cabinetry, stainless appliances and a large island with seating, all flowing into spacious living and dining areas filled with natural light. The primary retreat is a true sanctuary with a generous bedroom, spa like ensuite. like ensuite. A separate wing of the home offers two bedrooms plus a versatile bonus space that works perfectly as a game room, media room or secondary living area. There is also a fourth bedroom and an additional full bath, providing flexibility for family and guests. This Hastings Farms property combines thoughtful design, elevated finishes and an unbeatable location to deliver a lifestyle you will love.

24249 S 216th Place, Queen Creek

21251 E Sparrow Drive, Queen Creek
$790,000
4 Beds ⋅ 4 Baths ⋅ 7015362 MLS ⋅ 3,065 SqFt.
Experience elevated living in this beautifully crafted 4-bed, 3.5-bath residence where modern design meets everyday practicality. With a highly adaptable layout, this home offers a desirable downstairs ensuite with its own private sitting area perfect for accommodating guests or creating a comfortable multi-generational setup. At the center of the home, the spacious great room opens effortlessly to a thoughtfully designed kitchen featuring a massive center island and generous walk-in pantry, ideal for gathering, cooking, and entertaining with ease. Upstairs and down, flexible living spaces provide room to personalize whether you envision a home workspace, fitness area, or media lounge. Outdoors, the backyard is designed for low-maintenance enjoyment, complete with a sparkling pool, spa, fire pit, and manicured landscaping that creates a peaceful setting for relaxing or hosting under the Arizona sky.

21251 E Sparrow Drive, Queen Creek

21408 E Arroyo Verde Drive, Queen Creek
$790,000
3 Beds ⋅ 3 Baths ⋅ 6987147 MLS ⋅ 2,562 SqFt.
Located in the highly sought-after Hastings Farms community in Queen Creek, this home offers a rare combination of an exceptional lot, thoughtful layout, and true Arizona outdoor living. Set on an approximately 14,000 square foot lot backing to the Queen Creek Wash, the property provides privacy, open views, and direct access to walking paths. The backyard is the standout feature and is designed for both entertaining and everyday enjoyment. It includes a sparkling pool and spa, built-in barbecue, covered pergola seating area, and a full outdoor fireplace, creating an ideal setting for enjoying sunny days and hosting friends year-round. Inside, the home features three bedrooms plus a den or office, which can also function as an additional bedroom. The open great room includes a rollin glass wall that connects indoor living directly to the backyard. The kitchen is equipped with dual ovens and generous dining space, making it well suited for gatherings. The primary suite includes a walk-in shower and walk-in closet. Two additional full-sized bedrooms share a guest bathroom with a tub and shower combination. A gated courtyard entry adds flexibility and privacy, ideal for a home office or guest space. A long pavered driveway and three-car garage configuration include a two-car garage and a separate single-car garage with epoxy floors and extensive cabinetry, offering excellent storage and functionality. Homes with this lot size, backyard, and setting rarely come available in Hastings Farms.

21408 E Arroyo Verde Drive, Queen Creek

22346 E Arroyo Verde --, Queen Creek
$790,000
4 Beds ⋅ 3 Baths ⋅ 6986654 MLS ⋅ 3,897 SqFt.
Beautiful and spacious 4 bed, 2.5 bath home with a den, formal dining, and a HUGE loft. Located in the highly sought after Ocotillo Heights neighborhood in Queen Creek! On an oversized lot! HUGE upstairs loft is perfect for a theater, playroom, office or gaming area. The primary suite features a huge walk-in shower with a rain shower head, dual sinks and a large walk-in closet. The open kitchen offers granite counters, stainless appliances, double ovens, gas cooktop, and a massive island. Wood-look flooring downstairs, NEW plush carpet upstairs, and multiple walk-in closets. Enjoy an oversized backyard with an awesome pool, large grass area and covered patio. Extended driveway and 2 separate 2 car garages! Located on tree-lined streets near top schools, freeway access, shopping and dining.

22346 E Arroyo Verde --, Queen Creek

106 E Orange Blossom Path, Queen Creek
$790,000
3 Beds ⋅ 3 Baths ⋅ 6924087 MLS ⋅ 2,578 SqFt.
Welcome to this exquisite single-story home in the prestigious Encanterra community. Built in 2016 by Shea Homes, this ''Tarragona'' model delivers over 2,570 sq ft of refined living space on a 7,170+ sq ft lot, with 3 spacious bedrooms, 2.5 luxurious bathrooms, a stylish den/office and an splendid 'secret room' located off the Primary suite. It's an ideal blend of style, comfort, and function. The gourmet kitchen features upscale finishes including upgraded cabinetry, stunning subway tile backsplash, built in refrigerator, quartz counters, La Cornue gas cooktop, walk in pantry and a large island perfect for entertaining. Plantation shutters throughout. Natural light floods through the exceptional 4-panel slider to the backyard. The Primary suite sits privately, with double sinks, a sleek standalone soaking tub, walk in shower and premium fixtures. There is also a large laundry room with 2 washers, 2 dryers, endless cabinets and a utility sink with counter space. Outside is equally impressive. Perfectly situated on a private corner lot to enjoy spectacular sunset views over a beautifully landscaped green space from the west-side courtyard. The backyard features a relaxing covered space with pavers and garden area including an auto timer. This exclusive community incorporates a gated entry, golf course, resort pools & spa, tennis courts, pickleball courts, walking/biking paths, spa amenities, fitness center, multiple restaurants, and more! *See list of recent upgrades and improvements located in the documents tab*

106 E Orange Blossom Path, Queen Creek

22837 E Stirrup Street, Queen Creek
$789,990
3 Beds ⋅ 3 Baths ⋅ 7039103 MLS ⋅ 3,167 SqFt.
Final Opportunity to own the breathtaking Juniper Plan, where every detail has been crafted to inspire both comfort and admiration! Step into this elegantly designed home, featuring soaring ten-foot tray ceilings, luxurious wood plank tile, and an abundance of natural light that sets a tone of refined elegance from the moment you enter. This designer-inspired residence Modern curb appeal is more than just a house; it's a lifestyle waiting for you! The gourmet kitchen is a stunning centerpiece, showcasing warm coconut-colored shaker cabinetry with elegant double-stacked uppers, a striking coastline-colored island, sleek quartz countertops, and a calming tile backsplash that enhances its sophistication. The well-appointed butler's pantry offers ample storage and prep space, perfect for entertaining and unforgettable gatherings. This expansive floor plan boasts three bedrooms, 2.5 baths, a versatile den, and a stylish teen room. The den opens to a private courtyard -- ideal for enjoying morning coffee, evening wine, or intimate gatherings under the stars. Each finish screams luxury, from eight-foot interior doors to the spa-inspired primary bath complete with designer tile and an oversized walk-in shower, all enhanced by premium plumbing and lighting fixtures.Set within the sought-after Sultana at Madera community, residents enjoy resort-style amenities including a sparkling pool, pickleball and bocce ball courts, lush playgrounds, shaded ramadas, and outdoor dining pavilions with BBQs--all just minutes from the 24 Freeway and upscale shopping destinations. This is your final opportunity to secure the Juniper, an extraordinary home that represents modern elegance and a sanctuary for elevated living. Don't wait!

22837 E Stirrup Street, Queen Creek

21485 S 191st Place, Queen Creek
$789,540
4 Beds ⋅ 3 Baths ⋅ 6923455 MLS ⋅ 3,077 SqFt.
What's Special: Best Seller | Large Kitchen Island |3-Car Tandem. New Construction - Ready Now! Built by America's Most Trusted Homebuilder. Welcome to the Breckenridge at 21485 S 191st Place in Legado Voyage. This spacious single-story home features 4 bedrooms, 3 bathrooms, a formal dining room, private study, and a 3-car tandem garage across 3,077 sq. ft. Enjoy designer touches throughout, including 42'' latte cabinets, a quartz waterfall island, quartz countertops in all baths, and a gourmet 36'' cooktop with double ovens. The open kitchen flows into the casual dining and gathering room, perfect for entertaining. The primary suite offers tray ceilings, a luxurious bath with split tub and shower, and upgraded tile surrounds. MLS#6923455 Additional highlights include: custom kitchen backsplash, laundry room cabinetry, 36x6 plank flooring, Multi slide glass door, gourmet kitchen, and upgraded carpet in secondary bedrooms.

21485 S 191st Place, Queen Creek

18583 E Druids Glen Road, Queen Creek
$788,000
5 Beds ⋅ 3 Baths ⋅ 7032770 MLS ⋅ 3,348 SqFt.
Your DREAM home with POOL is here in the desirable Sossaman Estates! Situated on a cul-de-sac, with no neighbors on one side and next to a park. Providing 5 beds, 2 baths + powder room, RV gate, mature landscape, and a sided 3-car garage w/extended driveway. The interior exudes refined style with tall ceilings, abundant natural light, neutral palette, and plush carpet & wood-look tile flooring in all the right places. Functional floor plan showcasing a formal living & dining room and an inviting family room. The gourmet kitchen boasts high-end SS appliances, granite counters, designer tile backsplash, a pantry, white shaker cabinetry w/crown molding, a peninsula w/breakfast bar, and an additional eating nook w/French doors to the back. One bedroom downstairs can be an office or hobby room. Other bedrooms await upstairs, along with a sizable loft that can be a TV/game area! The large main bedroom features an ensuite with dual sinks, a separate tub/shower, & two walk-in closets. Enjoy a RESORT-STYLE escape in your own spacious backyard oasis! Designed for ultimate relaxation and entertainment with a covered patio, lush lawn, string lights, and a refreshing fenced pool. What's not to like? Make this gem yours!

18583 E Druids Glen Road, Queen Creek

25667 S 227th Way, Queen Creek
$788,000
3 Beds ⋅ 4 Baths ⋅ 7022371 MLS ⋅ 3,056 SqFt.
Live a Desert-Inspired Waterfront Lifestyle in this EXCEPTIONAL DAVID WEEKLEY Luxury Residence, nestled within the Resort Destination Lake Masterplan... Harvest Queen Creek. Sure to deliver everything you've been looking for... Desirable Queen Creek proximity with attractions/amenities surrounding your doorstep from all directions, unobstructed Arizona Sunset Lake Views, Recent 2022 Semi-Custom 2x6 Construction by RENOWNED LUXURY BUILDER, David Weekley Homes, offering Distinctive Architectural Interests, Elite Build Quality & Today's must-have energy efficiencies, Newer MOVE-IN READY DESIGNER INTERIOR SHOWCASING CUSTOM UPGRADES | FEATURES | FINISHES EVERYWHERE, Entertainers Open Great Room/Kitchen Floor Plan featuring 3 beds (Primary + 2 additional Ensuites), Flex/Office space, 3.5 total baths, 4-car tandem garage, Professional Chefs Gourmet Kitchen w/built-in appliances, upgraded two-tone cabinetry, granite counters, entertainers island w/counter seating & upgraded kitchen surfaces in dining, Private Owner Suite showcases open picturesque views to the backyard yard w/private door entry, Nordstroms walk-in closet w/mirror & storage conveniences + direct access to the well appointed laundry room, Owner Suite Bath designed w/walk-in porcelain tile shower, large soaking tub & expansive dual vanities, Both secondary ensuites are split from primary, both modeling large walk-in closets & private baths, 10' Ceilings Heights & 8' doorways throughout, Step outside to a finished Green Turf/Flowering Garden Space w/extended patios, craftsman pergola, outdoor lighting & maturing canopy trees, UNIQUE FIND... Oversized 10,685 SF Interior Homesite offering endless front yard Waterway/Tree Line Views & Backyard Open Air Views with limited neighboring roof lines & only single level properties + take advantage of the blank outdoor canvas of further unused back/side yard space to create/finish as you please! Meticulous homeowner maintenance/upkeep makes this a complete ready-to-go executive residence! Harvest Queen Creek is an award-winning community known for scenic San Tan Mountain & Waterway Views, Canopy Tree Line Streets/Walking Trails, Multiple Parks, Playgrounds & Grass Stadium Fields, Central Lake w/fishing privileges, Outdoor Club Barn w/fireplace & covered lounge seating, multiple private swimming pools & popular Water Tower splash pad. All these resort-style amenities are easy access just across the Lake!!! Take advantage of Centralized Queen Creek Corridor Living, where world-class amenities meet you at your doorstep! Gain close access to all the Festive Dining, Shopping & Endless Attractions the Southeast Valley has to offer!

25667 S 227th Way, Queen Creek

20131 E Robin Road, Queen Creek
$786,500
3 Beds ⋅ 3 Baths ⋅ 6926822 MLS ⋅ 2,725 SqFt.
Fulton Semi-Custom Luxury Home - Designer Pool, 4-Car Garage & $275K in Upgrades - This original-owner, single-level Fulton semi-custom home is a showcase of thoughtful design, luxury finishes, and meticulous care. Spanning 2,725 sq. ft. on a 9,557 sq. ft. lot, the home offers a rare combination of elegance, convenience, and a true resort lifestyle. See More... INTERIOR HIGHLIGHTS 3 spacious bedrooms, including a private en-suite Dedicated office/den with flexibility for a gym or creative space Elegant coffered ceilings with custom lighting in the living room & primary suite Designer kitchen with thick quartz countertops, walk-in pantry, five-burner induction stove, double oven, under-mount lighting, extra outlets, and large sink Designer stonework feature wall in dining area for added sophistication Shutters throughout plus upgraded, unique lighting fixtures in every room Additional shelving in closets for organized storage Reverse osmosis & soft water systems Refrigerator, front loader washer & dryer stay Brand new tankless water heater with continuous flow feature, 10 ft ceilings GARAGE & STORAGE Rare 4-car epoxied garage (aircraft-grade finish) Built-in garage cabinets, overhead storage racks, and garage service door Electric car charger included OUTDOOR PARADISE $125,000 in exterior upgrades with designer pool, water features & stretch shade Expansive travertine tile patios, pergola, garden area, and sitting spaces Built-in propane BBQ station for entertaining Misters, RV gate, four water bibs, and electric outdoor lighting Professionally designed landscaping front & back with mature plants and private garden Dual System Exterior LED lighting package ADDITIONAL COMFORTS Security system, sunscreens, and energy efficiency throughout Christmas light outlets for holiday-ready decorating Home in absolute mint conditionneeds nothing! With $150,000 in builder upgrades plus extensive custom enhancements inside and out, this residence is a rare opportunity to own a true Fulton semi-custom masterpiece tailored for comfort, style, and Arizona living at its best.

20131 E Robin Road, Queen Creek

26100 S 225th Place, Queen Creek
$785,990
6 Beds ⋅ 5 Baths ⋅ 7046088 MLS ⋅ 3,827 SqFt.
Up to 3% of base price or total purchase price, whichever is less, is available through preferred lender plus additional 1% of base price or total purchase price, whichever is less, is available to be used toward closing costs, pre-paids, rate buy downs, and/or price adjustments. Stunning Messina floor plan featuring soaring 20+ foot ceilings in the gathering room, a spacious 3-car garage, and a convenient first-floor primary suite designed for comfort and flexibility. Situated on a desirable corner homesite, this residence offers abundant natural light and scenic San Tan Mountain views. Front yard landscaping and paver accents enhance the home's curb appeal, creating an inviting exterior to match the thoughtfully designed interior.

26100 S 225th Place, Queen Creek

34123 N Tanglewood Pass, Queen Creek
$785,000
3 Beds ⋅ 3 Baths ⋅ 7055036 MLS ⋅ 2,770 SqFt.
Experience elevated desert living on a premium oversized lot with breathtaking Superstition and Goldmine Mountain views. Enjoy added privacy with open space on one side and a natural wash behind the property. Thoughtfully upgraded throughout, this open-concept home features a chef's kitchen with a waterfall quartz island, premium JennAir built-in appliances, a 6-burner gas cooktop with griddle, custom drapery, and motorized roller shades throughout. Sliding glass doors open to an east-facing backyard with afternoon shade, an oversized travertine patio, premium travertine pavers, artificial turf, vibrant flowering gardens, and four raised garden beds. The epoxy-finished garage includes a convenient backyard service door.

34123 N Tanglewood Pass, Queen Creek

Copyright 2026 Arizona Regional Multiple Listing Service, All rights reserved. The data relating to real estate for sale on this website comes in part from the Arizona Regional Multiple Listing Service. All information deemed reliable but not guaranteed and should be independently verified. All properties are subject to prior sale, change or withdrawal. Neither listing broker(s) nor Arizona Regional Multiple Listing Service shall be responsible for any typographical errors, misinformation, misprints and shall be held totally harmless.

How much is your home worth?

Get instant property value now!