Refine Search
Sort by
3934 E Spring Wheat Court, Gilbert
$719,000
3 Beds ⋅ 3 Baths ⋅ 7060052 MLS ⋅ 1,976 SqFt.
Stunning, highly upgraded Morrison Ranch home with a sparkling pebble-finish pool on a premium corner cul-de-sac lot bordering a grassy common area. Spacious floor plan features 3 bedrooms, 3 baths, great room, and flex room. Gourmet kitchen offers ceiling-height cabinetry, granite counters, tile backsplash, walk-in pantry, large island, farm sink, and stainless appliances with gas cooktop and hood. Over $100K in upgrades include LVP flooring, 4-panel glass Arcadia door, 10-ft coffer-ed ceilings, custom paint, water softener, and RO system. 3-car garage features epoxy flooring, EV outlet, and service door. Large covered patio overlooks the pool with travertine decking and deco wall. Lightly lived in, meticulously maintained, and truly turnkey. Residents enjoy Morrison Ranch amenities including pickleball, sand volleyball and basketball courts, ramadas, numerous parks, a scenic lake for catch-and-release fishing, the iconic Four Silos, walking trails, biking paths, and expansive open green space. Conveniently located near shopping, dining, entertainment, highly rated Gilbert schools, and the 202 Freeway.

3934 E Spring Wheat Court, Gilbert

3424 E Sierra Madre Avenue, Gilbert
$729,000
3 Beds ⋅ 3 Baths ⋅ 7060014 MLS ⋅ 2,367 SqFt.
Welcome home to Morrison Ranch! Premium corner lot across from the park. The private backyard features a PebbleTec pool with waterfall, tiled patio, & custom pool cover. The open kitchen includes granite counters, tile backsplash, staggered maple cabinets with pull-outs, a pantry, & an island with pendant lighting. Great room offers diagonal tile flooring, a formal entertainment area, and French doors with a retractable screen opening to the patio. The dining room features 10-foot ceilings & plantation shutters. The primary suite includes wood flooring & custom window coverings, while the office/den offers wood floors and shutters for a quiet workspace. The powder room has custom tile complements. The three-car tandem garage with a minisplit A/C, & the custom storage shed has AC too

3424 E Sierra Madre Avenue, Gilbert

3663 E Strawberry Drive, Gilbert
$1,125,000
4 Beds ⋅ 3 Baths ⋅ 7059850 MLS ⋅ 3,465 SqFt.
Welcome to The Bridges, a beautifully designed 480-acre master-planned community that blends luxury living with family-friendly charm. Enjoy scenic trails surrounded by peaceful lakes, cascading waterfalls, and lush landscaping. The neighborhood features multiple parks, a splash pad, sports courts, and even catch-and-release fishing. Families love the convenience of being near the highly rated Bridges Elementary School and right next door to Gilbert Regional Park--home to a 17-foot-tall playground, basketball, pickleball, and volleyball courts for endless outdoor fun. Nestled in this vibrant community is this beautifully upgraded Meritage Homes Redwood floor plan, where thoughtful design meets everyday comfort. Offering 4 bedrooms, 3 bathrooms, a den, and a flex space, this home adapts to

3663 E Strawberry Drive, Gilbert

146 E Bernie Lane, Gilbert
$566,900
3 Beds ⋅ 2 Baths ⋅ 7059710 MLS ⋅ 1,788 SqFt.
MOVE IN READY HOME AND HIGHLY UPGRADED, KITCHEN HAS GRANITE COUNTERTOPS, STAINLESS APPLIANCES INCLUDING SIDE BY SIDE STAINLESS FRIDGE, HAS AN ISLAND WITH SINK, GRANITE COUNTERTOPS, ESPRESSO CABINETS, REMODELED ENGINEERED WOOD FLOORING THRU HOME EXCEPT IN KITCHEN, BATHROOMS AND LAUNDRY ROOM, FORMAL LIVING ROOM COULD BE EITHER DEN OR OFFICE AND IS BY FRONT ENTRY DOOR, NEWER WHITE 4 INCH PLANTATION SHUTTERS THRUOUGHT HOME OPEN FLOOR PLAN WITH EAT IN KITCHEN ATTACHED TO THE SPACIOUS FAMILY ROOM, SPLIT MASTER SUITE HAS SEPARATE SHOWER AND TUB, DUAL SINKS AND WALKIN CLOSET, PRIVATE TOILET AREA, TWO CAR GARAGE HAS A WALL OF STORAGE CABINETS, ELECTRIC DOOR OPENER AND EPOXIED GARAGE FLOOR, COVERED PATIO AND EXTENDED PAVERED PATIO, LARGE FAUX GRASSY AREA AND PAVERED, SPACIOUS SCREENED GAZEBO,

146 E Bernie Lane, Gilbert

4353 E Santa Fe Court, Gilbert
$985,000
5 Beds ⋅ 5 Baths ⋅ 7059603 MLS ⋅ 4,593 SqFt.
Welcome to Santa Fe Ct, a beautiful and spacious home situated in the award winning community of Power Ranch! This spacious home offers 5 bedrooms, 4.5 bathrooms, and a rare 4 car garage. Thoughtfully designed, the main level features a full bedroom and bathroom suite downstairs ideal for guests, along with a private home office complete with beautiful custom built in cabinets. Upstairs, enjoy an open teen flex space perfect for a media room or play area. The luxurious primary suite includes a custom closet with high end built ins. Upgraded lighting flows throughout the home, accompanied by a top tier alarm system for peace of mind. Step outside to your private backyard paradise, complete with a sparkling pool, shaded pergola, low-maintenance artificial turf, and a cozy fire pit. cozy fire pit for evening gatherings. All of this, plus the unmatched Power Ranch lifestyle featuring miles of walking trails, resort-style pools, lakes, and top-rated schools!

4353 E Santa Fe Court, Gilbert

6561 S Oakwood Way, Gilbert
$1,699,000
5 Beds ⋅ 4 Baths ⋅ 7059572 MLS ⋅ 4,300 SqFt.
Welcome to this exceptional custom Estate in the prestigious gated community of Estados at Seville Golf & Country Club. Built by Riverwood Development and situated on an expansive 35,250 sqft lot, this luxury residence offers 5 bedrooms, 3.5 bathrooms, formal dining area, living and family room areas, with timeless craftsmanship, and resort-style living. A circular driveway, dramatic drive-under portico, custom iron entry door, and Cantera stone accents create unforgettable curb appeal. Inside, soaring ceilings, travertine and hardwood flooring, rich custom alder cabinetry, doors, shutters, and millwork showcase the home's exceptional quality. Breath-taking craftsmanship, making this property a rare opportunity for luxury living. Designed with both everyday living and entertaining in mind At the heart of the home is a trophy Chef's Kitchen featuring professional-grade stainless steel appliances, granite countertops, dual islands, a carved travertine stone sink, walk-in pantry, and abundant custom cabinetry. The spacious family room offers vaulted ceilings, exposed beams, custom built-ins, and a fireplace, creating the perfect space for entertaining. The luxurious primary suite is a private retreat with backyard access, pool views, dual custom walk-in closets, and a spa-inspired bath. Additional highlights include a central vacuum system, oversized laundry room with custom cabinetry and lockers, RV gate, and oversized 3-car garage with built-in storage. Designed for Arizona living, the outdoor spaces are as impressive as the interiors. Over 1,200 square feet of travertine-covered patios overlook the spectacular raised diving pool, while approximately 50 mature Chinese Elm trees create a lush, private backyard oasis. Perfectly positioned on a premium homesite with an ideal lot orientation, the backyard is perfectly suited for entertaining--welcoming crisp morning sunlight while offering relaxing shade throughout the afternoon and evening. Located in one of Gilbert's premier luxury communities, residents enjoy proximity to Seville Golf & Country Club's championship Gary Panks designed golf course, private fitness facilities, pools, pickleball, dining, and top-rated schools.

6561 S Oakwood Way, Gilbert

2769 E Rakestraw Lane, Gilbert
$540,000
4 Beds ⋅ 2 Baths ⋅ 7059470 MLS ⋅ 2,109 SqFt.
NEW CARPET AND INTERIOR PAINT! Motivated Sellers! Rakestraw Lane, where functionality meets a prime location. Situated on a desirable corner lot, this thoughtfully designed home offers 3 bedrooms, 2 full bathrooms, and a dedicated office/flex room that can easily be converted into a 4th bedroom. The open concept floor plan is anchored by a spacious great room that flows effortlessly into a beautiful kitchen featuring granite countertops, 42-inch cabinetry, stainless steel appliances, a gas cooktop, wall oven, a large center island with breakfast bar, and a generous walk-in pantry. Additional features of this home include a tandem 3 car garage (converted to storage), and low maintenance backyard with an extended patio with pavers. All of this while being walking distance to the best Park in Gilbert

2769 E Rakestraw Lane, Gilbert

3017 E Bloomfield Parkway, Gilbert
$795,000
4 Beds ⋅ 3 Baths ⋅ 7058728 MLS ⋅ 2,872 SqFt.
Two-story home in Morrison Ranch, on a premium greenbelt lot Features a first-floor bedroom & full bathroom, ideal for guests or multigenerational living, plus new Trane HVAC systems (2023, 2026). Chef's kitchen offers a slide-in gas range, granite countertops, & a walk-in pantry. Upstairs, the primary suite includes a soaking tub, dual-sink vanity, and walk-in closet, alongside a bonus room and Berber-carpeted bedrooms. Formal dining room features a vaulted ceiling. Plantation shutters throughout, LVP flooring downstairs, and a 3 car tandem garage w/ epoxy flooring & custom storage. The extra-large travertine patio with landscape lighting overlooks the greenbelt, and a front porch swing welcomes you home. Welcome to Bloomfield. ''HOA reseeding greenbelt 11/1-11/7''

3017 E Bloomfield Parkway, Gilbert

1795 S Cole Drive, Gilbert
$449,000
3 Beds ⋅ 2 Baths ⋅ 7058562 MLS ⋅ 1,677 SqFt.
Beautifully maintained 3-bedroom, 2-bath home in a prime Gilbert location near Recker & Ray! This move-in ready home features an open and inviting floor plan with newer wood-look laminate flooring throughout the main living areas, creating a fresh, modern feel. The charming eat-in kitchen is equipped with newer stainless steel appliances, ample cabinet space, and includes a reverse osmosis system. Step outside to your private backyard retreat featuring a covered patio, spacious composite deck, relaxing hot tub (included!), and low-maintenance desert landscaping accented by mature shrubs and flowering plants--perfect for entertaining or unwinding at the end of the day. Ideally situated near highly rated schools, parks, shopping, dining, and convenient freeway access

1795 S Cole Drive, Gilbert

1661 E Hampton Lane, Gilbert
$439,000
2 Beds ⋅ 3 Baths ⋅ 7058482 MLS ⋅ 1,478 SqFt.
This is it! Lakefront premium homesite with views out of every window! Stunning 3-level prior model home has extra lavish upgrades that include extended kitchen island counter and seating, white apron designer undermount kitchen sink, gourmet ''GE Cafe'' stainless appliances, pre-wired speaker system with bluetooth throughout home and patios, sliding glass door upgrade for 2nd level patio, light wood color porcelain tile flooring throughout. Upon entry, you will find a 2-car tandem garage with plenty of space for storage and soft water system and custom epoxy flooring. On the second level, enjoy the spacious open concept living room and kitchen area, with natural light pouring through every window. Enjoy your coffee with views of the lake on both the lower and upper patios. The 3rd floor leads to both bedrooms, there are lakefront views from the primary bedroom with a walk-in closet, cultured marble double vanities and tile surround shower. Home is located near San Tan Mall and popular restaurants within walking distance. The Lakes at Annecy is a gated community with 3 community pools, spas, walking paths, landscaped trees and flowers, turtles and ducks, several lakes and playgrounds. Don't miss your chance at this one of a kind well kept model home with this waterfront view!

1661 E Hampton Lane, Gilbert

3889 E Chestnut Lane, Gilbert
$1,025,000
5 Beds ⋅ 4 Baths ⋅ 7058441 MLS ⋅ 4,322 SqFt.
Welcome to this exceptional 5-bedroom, 3.5-bathroom home in the highly sought-after Bridges at Gilbert community, Bridges North section. With 4,322 square feet of beautifully appointed living space, a 3-car garage, paver driveway and walkway, and dual side gates, this home offers both space and everyday functionality. Step inside the grand entry opening to an elegant formal dining room and private den or library. Beautiful tile flooring flows throughout the main living spaces, while the inviting family room showcases a stunning floor-to-ceiling stone fireplace that serves as the centerpiece of the home. The expansive open-concept kitchen and living area is designed for gathering and entertaining. The gourmet kitchen is a chef's dream, featuring an oversized center island, granite countertops, designer tile backsplash, abundant cabinetry, a spacious walk-in pantry, butler's pantry, stainless steel appliances, and a built-in convection oven/microwave. The luxurious downstairs primary suite offers a peaceful retreat with a cozy sitting area and ample natural light. The spa-inspired ensuite bathroom features split dual vanities, a relaxing garden tub, a beautifully tiled walk-in shower with seamless glass, a spacious walk-in closet, and a private water closet. Upstairs, you'll find four generously sized bedrooms thoughtfully arranged with a Jack-and-Jill bathroom plus an additional full bathroom, providing comfort and privacy for family and guests alike. The private backyard is truly a showstopper. Recently updated and designed for resort-style living, this outdoor oasis features a sparkling pool with waterfall, above-ground spa, and inviting entertaining spaces that create the perfect setting for relaxing with family or hosting unforgettable gatherings. Located in the prestigious Bridges North neighborhood, residents enjoy scenic lakes, walking paths, parks, playgrounds and beautiful green spaces. Just across the street is Gilbert Regional Park, one of the premier recreation destinations in the East Valley, offering pickleball courts, playgrounds, splash pads, lakes, amphitheater events, and The Strand recreational water park to come. With top-rated schools, exceptional shopping and dining, and convenient freeway access just minutes away, this home offers an incredible opportunity to enjoy one of Gilbert's most desirable lifestyles.

3889 E Chestnut Lane, Gilbert

496 N Mondel Drive, Gilbert
$1,185,000
5 Beds ⋅ 4 Baths ⋅ 7058428 MLS ⋅ 3,943 SqFt.
Waterfront home in a GATED lifestyle community! Extensive top-quality updates throughout, fine details including an ELEVATOR! Two primary suites, a total of 5 bdrms, 3.5 baths, a loft, a fully remodeled kitchen w/premium cabinets, granite, stainless appliances, gas range w/hood, so much more! Plantation shutters, W/D, large cov patio w/fireplace, built-in barbecue grill & essentials, gated pool w/ rock waterfall. 3G w/workbench, electric car charging station. Also, Home Run Wiring system! Sale includes a boat to float from your backyard AND all homeowners have access to the large lake (so bring your jet-ski), miniature golf, and clubhouse. This is a rare & unique community in close proximity to walking trails, McQueen Park & popular downtown Gilbert. Welcome home!

496 N Mondel Drive, Gilbert

713 W Johnson Drive, Gilbert
$690,000
5 Beds ⋅ 3 Baths ⋅ 7057928 MLS ⋅ 2,836 SqFt.
BIG HOUSE. BEAUTIFUL BACKYARD. ENDLESS POSSIBILITIES! Discover the potential of this spacious Gilbert home offering 5 BEDROOMS, 3 FULL BATHS, approximately 2,836 SQ. FT. and a 3-CAR GARAGE! Situated on a generous 9k+ sq. ft. lot, the backyard is already a standout with a sparkling PebbleTec pool, waterfall, expansive covered patio, fire pit and grassy play area. Inside, soaring ceilings, dramatic arched windows and abundant natural light create an exciting foundation for your personal vision. 2 MAIN-LEVEL BEDROOMS, including an oversized bedroom with a private entrance, offer exceptional flexibility. BRING YOUR IMAGINATION! This is your opportunity to transform a generously sized home into something truly extraordinary. Explore the virtually remodeled photos and envision the possibilities. THE SPACE YOU WANT. THE LIFESTYLE YOU LOVE. THE OPPORTUNITY TO MAKE IT YOUR OWN! This versatile floor plan offers room for everyone and everything! Formal living and dining rooms provide wonderful entertaining spaces, while the separate family room offers a comfortable place to gather. Additional flexible living space and an upstairs loft create endless opportunities for a home office, media room, reading retreat or whatever suits your lifestyle. One of the home's most appealing features is the availability of TWO MAIN-LEVEL BEDROOMS and a full bathroom. The oversized bedroom with its own private entrance provides additional flexibility for guests, extended family, a private workspace or other creative uses. OUTDOOR LIVING IS WHERE THIS HOME REALLY SHINES! Step outside to your own backyard retreat, complete with a Pebble Tec play pool, soothing waterfall, covered patio, fire pit and grassy area. Whether you envision lively gatherings, relaxing weekends by the pool or peaceful Arizona evenings under the stars, this inviting outdoor setting is ready to enjoy. A FRESH VISION FOR THE INTERIORS! The home offers a wonderful opportunity for buyers who want to personalize their surroundings. Its generous square footage, distinctive architectural features and versatile layout provide an excellent starting point for a thoughtful interior transformation. The virtually remodeled photographs illustrate exciting design possibilities while preserving the home's existing floor plan. The kitchen currently features granite countertops, an island and stainless steel appliances, offering a functional starting point for future updates. A 3-car garage provides valuable parking and storage, while the convenient Gilbert location offers easy access to shopping, restaurants, entertainment and major transportation routes, including Loop 202, Loop 101 and US 60. WHY SETTLE FOR SOMEONE ELSE'S VISION WHEN YOU CAN CREATE YOUR OWN? Bring your ideas, explore the possibilities and imagine the home this could become!

713 W Johnson Drive, Gilbert

1008 W Barcelona Drive, Gilbert
$639,000
4 Beds ⋅ 2 Baths ⋅ 7057818 MLS ⋅ 2,062 SqFt.
Welcome to The Islands! One of the most sought after neighborhoods in Gilbert. This beautifully updated single-story home offers nearly 2,100/sf of bright, open living space with 4 bedrooms and a desirable 7,214/sf lot. Designed for a true turnkey experience, the home has been thoughtfully designed with high-end finishes and tasteful upgrades throughout. Every detail contributes to a warm, stylish, and move-in-ready setting that balances comfort and modern living. The exceptional backyard extends the living experience outdoors, creating an inviting setting for relaxation and entertaining. Enjoy a picturesque setting with lakes, walking paths and mature landscaping. Convenient access to dinning/shopping in Downtown Gilbert. Proximity to 60 & 202 freeways. Must see in person to apprecia This home has also been meticulously maintained with major updates already completed for peace of mind. The exterior was professionally painted in 2026, partial interior paint was completed in 2026, and the roof underlayment was replaced in 2026. The HVAC system was serviced in 2026, the water heater and garbage disposal were replaced in 2025, and the garage door opener, rollers, springs, and related components were replaced in 2022.

1008 W Barcelona Drive, Gilbert

241 S Equestrian Court, Gilbert
$1,290,000
5 Beds ⋅ 4 Baths ⋅ 7057386 MLS ⋅ 4,467 SqFt.
Situated on an irrigated acre in one of Gilbert's most coveted neighborhoods. Newer Roof in 2021, New Exterior Paint, Owned Solar, Newer Water Heater, and The ATTACHED CASITA is a rare find, featuring its own private entrance, full kitchen, living area, full bathroom, and bedroom, making it ideal for multigenerational living, extended family, and long-term guests. A 60-foot RV parking pad and RV Gate. Formal Living and Dining Rooms, Large Eat-In Kitchen and Bonus/Game Room. center island, SS appliances, and a walk-in pantry, all opening up the inviting family room with a fireplace and wet bar. A main-level secondary primary suite, currently used as an office, adds flexibility for guests or multigenerational living. Upstairs, you'll find three generously sized secondary bedrooms, an expansive game room perfect for movie nights, recreation, or a home gym, along with a luxurious primary suite featuring dual vanities, a walk-in shower, and a private retreat. New EXTERIOR PAINT 2026.

241 S Equestrian Court, Gilbert
333 W Dublin Street, Gilbert
$625,000
4 Beds ⋅ 2 Baths ⋅ 7057269 MLS ⋅ 2,482 SqFt.
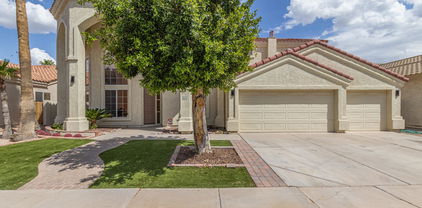
Welcome home to this pristine residence nestled in the highly sought-after Rancho del Verde neighborhood of Gilbert! Lightly lived in and exceptionally well maintained, this impressive four-bedroom home reflects true pride of ownership at every turn. Tucked away in a remarkably quiet location, the home offers a serene retreat surrounded by manicured properties and peaceful neighborhood streets. Step inside to discover a bright, open floor plan featuring generous living spaces that feel practically brand new, offering a move-in ready sanctuary designed for both everyday relaxation and entertaining. The massive, three-car extended-length garage, provides abundant space for oversized vehicles, extra storage, a workshop, or recreation equipment. Outdoors, the home sits on an impressively large lot, giving you a vast backyard space with endless possibilities--whether you want to design a custom pool, build an outdoor kitchen, or simply enjoy an expansive lawn under the Arizona sky. Positioned in a prime Gilbert location, you'll love the balance of tranquil, quiet living while remaining just minutes from top-rated schools, local parks, and vibrant dining and shopping hubs. This immaculate home is a rare find and ready for its next owner!

333 W Dublin Street, Gilbert

4058 E Rakestraw Lane, Gilbert
$448,500
2 Beds ⋅ 2 Baths ⋅ 7056097 MLS ⋅ 1,436 SqFt.
The seller is offering $3,000 in Sellers Concessions for a full price offer. Enjoy an easy, resort-style lifestyle in this beautifully maintained 2br/2bath single-family home located in the desirable 55+ community of Trilogy. This inviting home offers a comfortable open layout, perfect for relaxing or entertaining. Enjoy peace of mind with a 3year old A/C, appliances, and Washer and Dryer making this home truly move-in ready. The community offers exceptional resort-style amenities, including a beautiful golf course, sparkling swimmming pool, and an active recreation center with activities and social events designed to help you enjoy every day. Whether you're looking for a full-time residence or a seasonal retreat, this home combines comfort, convenience, and an outstanding lifestyle.

4058 E Rakestraw Lane, Gilbert

1076 E Kensington Road, Gilbert
$1,040,000
5 Beds ⋅ 6 Baths ⋅ 7056033 MLS ⋅ 4,263 SqFt.
STUNNING 4,263 SQ FT HOME in sought after Kensington Estates! This 5 BED, 5.5 BATH residence has just been refreshed with BRIGHT NEW INTERIOR PAINT THROUGHOUT, giving every room a crisp, light filled feel. The home features EN SUITE BATHROOMS IN EVERY BEDROOM. The gourmet kitchen offers HIGH END GE MONOGRAM APPLIANCES, STACKED CABINETRY, and a PREP KITCHEN and PANTRY. A spacious DOWNSTAIRS BEDROOM WITH KITCHENETTE is ideal for an IN LAW OR GUEST SUITE. WOOD LOOK LUXURY VINYL FLOORING THROUGHOUT (NO CARPET) pairs beautifully with the fresh paint and PLANTATION SHUTTERS. Enjoy a split PRIMARY SUITE with dual closets and a LARGE LOFT/BONUS ROOM, plus a HEATED POOL AND SPA on a PREMIUM CORNER LOT. A 4 CAR TANDEM GARAGE with 220V PLUG. PRIME GILBERT LOCATION close to SHOPPING, DINING, and EASY 202 FREEWAY ACCESS.

1076 E Kensington Road, Gilbert

845 N Thunderbird Avenue, Gilbert
$725,000
4 Beds ⋅ 2 Baths ⋅ 7055790 MLS ⋅ 2,700 SqFt.
Seller is willing to contribute to a rate buy down or Closing costs with the right offer. Welcome home to this beautiful upgraded 4 bedroom, 2 bath home featuring an incredible resort style backyard with pool, 3 car garage, over 13,000 sf lot & RV gate in one of Gilbert's desirable location. The heart of the home is the beautifully designed kitchen featuring white staggered cabinets, granite countertops, tile backsplash, pantry, RO system & a large breakfast island that is great for entertaining while overlooking the spacious family room. 10 foot ceilings throughout & primary bedroom features direct backyard access through a sliding glass door, dual sinks, walk-in shower with glass enclosure, separate bathtub & large walk-in closet. Additional upgrades include newer roof & HVAC system, new interior paint, new water heater, crown molding, upgraded baseboards, shutters, ceiling fans & upgraded lighting. Designed for both everyday living & entertaining, the backyard is truly the highlight with a sparkling PebbleTec diving pool, stunning rock waterfall, removable pool fence, extended travertine patio with plenty of room for lounge chairs, built in BBQ area with seating, grass area & three mature fruit trees, including lemon & pomegranate. On side yard you have an RV gate that leads to an additional concrete pad with a sunken parking area that is perfect for a boat, trailer, or other toys. The 3 car garage is finished with epoxy floors, built in storage cabinets & a water softener. Out front you have a charming front courtyard, stone exterior accents & an extended front parking pad that can fit 6 cars easily. This home is move-in ready & checks all the boxes & is located near Gilbert's most popular destinations, including the Riparian Preserve, Downtown Gilbert's Heritage District, Agritopia, Epicenter & SanTan Village, offering endless dining, shopping, entertainment & outdoor recreation just minutes from home.

845 N Thunderbird Avenue, Gilbert

39 E Sheffield Avenue, Gilbert
$699,990
5 Beds ⋅ 3 Baths ⋅ 7054974 MLS ⋅ 2,349 SqFt.
Build your dream home at Sheffield Place, a new Gilbert community close to shopping, dining, and recreation. The thoughtfully designed Prairie Willow plan offers 5 bedrooms, 3 baths, and an open layout perfect for modern living. The spacious great room flows to a covered patio for effortless indoor-outdoor entertaining. The kitchen features a large island with pendant lighting, stylish cabinetry, GE appliances, and generous prep space. A first-floor bedroom is ideal for guests, a home office, or multigenerational living. Upstairs, enjoy a versatile loft, three secondary bedrooms, and a private primary suite with a coffered ceiling, spa-inspired bath, and expansive walk-in closet. Personalize this beautiful new home to fit your style. ^^This Home has been significantly discounted; no additional promotion may be used toward the purchase of this home. Additional terms, eligibility and limited time restrictions may apply.

39 E Sheffield Avenue, Gilbert

2538 E Ravenswood Drive, Gilbert
$1,150,000
3 Beds ⋅ 3 Baths ⋅ 7054458 MLS ⋅ 3,396 SqFt.
An exceptional opportunity in gated Calliandra Estates, this beautifully appointed home is situated on a spacious corner lot with a private courtyard, pool, heated spa, and thoughtfully designed indoor and outdoor living spaces. From the moment you enter the private courtyard with its outdoor fireplace, this home feels different. The versatile floor plan offers 3 bedrooms, 2.5 bathrooms, and a spacious bonus room with direct courtyard access, providing flexibility for an office, media room, fitness space, or additional living area. At the heart of the home is an impressive kitchen featuring two oversized islands, including a dedicated prep sink positioned behind the gas cooktop, quartz countertops, KitchenAid appliances, built in oven and microwave, farmhouse sink, and generous spac or gathering and entertaining. The kitchen opens to the great room, where a fireplace and multi panel sliding glass wall create a seamless connection to the backyard. The spacious primary suite offers room for a sitting area, along with a marble walk in shower, freestanding soaking tub, separate vanities, and custom closet. Outside, an extended covered patio overlooks the pool and heated spa, creating an inviting setting for Arizona outdoor living. A gas line is already in place for a future built in barbecue. A three car garage and well appointed laundry room complete this exceptional Calliandra Estates home.

2538 E Ravenswood Drive, Gilbert

3583 E Wildhorse Drive, Gilbert
$610,000
5 Beds ⋅ 2 Baths ⋅ 7054235 MLS ⋅ 2,544 SqFt.
Welcome to San Tan Ranch, a desirable Gilbert community known for its neighborhood parks and convenient location near schools. This spacious 2,544-square-foot, single-level home offers 5 bedrooms, 2 bathrooms, a split floor plan, and a 2-car garage. The fifth bedroom can easily serve as a dedicated home office, creative space, or flexible bonus room. Designed for comfortable, low-maintenance living, the home is also an excellent lock-and-leave option. An RV gate and additional slab parking offer valuable space for recreational vehicles and weekend toys, while three neighborhood parks are within walking distance. In addition to its residential appeal, the property offers existing infrastructure that may support alternative uses, including certain home healthcare applications. Buyer to independently verify zoning, permitted uses, occupancy requirements, licensing, transferability, HOA approval, resident capacity, suitability for the intended use, and all applicable requirements.

3583 E Wildhorse Drive, Gilbert

545 S Lemon Court, Gilbert
$700,000
5 Beds ⋅ 2 Baths ⋅ 7054140 MLS ⋅ 2,159 SqFt.
Discover this beautifully renovated 5-bedroom, 2 bath home offering 2,159 square feet of thoughtfully updated living space. The open-concept design showcases modern cabinetry, updated flooring throughout, granite countertops, an oversized kitchen island, stylish lighting and plumbing fixtures, plantation shutters in bedrooms. Situated on a spacious cul-de-sac lot in the desirable Finley Farms community of North Gilbert, the backyard is designed for entertaining with a heated pool and spa, outdoor covered kitchen, artificial turf, and a 10-foot RV gate with a 40-foot parking pad. Additional updates include a 2022 HVAC system and a 2018 water heater. Enjoy beautifully maintained parks, basketball courts, sand volleyball, BBQ areas, and access to highly rated Gilbert schools, including the neighborhood elementary school. Conveniently located just minutes from shopping, dining, and everyday amenities. A complete list of upgrades and improvements is available in the additional documents.

545 S Lemon Court, Gilbert

1709 S Penrose Drive, Gilbert
$649,000
4 Beds ⋅ 4 Baths ⋅ 7054042 MLS ⋅ 3,102 SqFt.
Sellers are also offering a carpet allowance for the upstairs with an acceptable offer, so new owners can personalize the flooring to their taste. Four bedrooms, two offices, and a floor plan that fits with how you actually live. Set on a corner lot in Gilbert, next to community park. Living room anchored by a corner gas fireplace, with a glass-doored office just off the entry and a second flex space/ 2nd office. The kitchen is built for gathering: granite counters, a full center island, wall oven, a cooktop, stainless appliances, and a walk-in pantry. French doors off the breakfast area lead to a grassy backyard with a paver patio, a covered patio with a ceiling fan, and block-wall privacy, ready for weekend grilling and Arizona evenings outdoors. Upstairs, a loft creates a flexible bonus space for your enjoyment. The spacious primary suite includes a soaking tub, a separate glass shower. 3 community pools. A second bedroom offers its own en-suite bath and walk-in closet, ideal for guests or multigenerational living, while two additional bedrooms share a hall bath. The three-car tandem garage adds room for vehicles, storage, or a workshop. The location puts you minutes from San Tan Village, with its shopping, dining, and entertainment, plus easy access to Gilbert's parks, schools, and commuter routes.

1709 S Penrose Drive, Gilbert

3282 E Lowell Avenue, Gilbert
$695,000
5 Beds ⋅ 2 Baths ⋅ 7053688 MLS ⋅ 2,950 SqFt.
Single Level- Shea Home w/ Pool. This 2,950 sq ft, 5 bed, 2 bath home sits on an 8,400 sq ft north-south lot. Built in 2003 with recent major updates: 2 New A/C units, New Roof, & New Whole-Home Water Treatment System. Gourmet kitchen features granite countertops, Large Island & stainless steel appliances, open to a large great room & formal dining area. Primary suite includes an attached nursery/workout room, walk-in closet, dual sinks, separate soaker tub & Shower, a true split floor plan. Bonus 24x15 ft game room perfect for home theater or teen room. Private backyard w/ nice patio space, play pool & RV gate. Functional floor plan ideal for large families. Walking distance to A-Rated Chaparral Elementary & minutes from San Tan Village Entertainment & Shopping district. CLIC MORE LIN Why Gilbert is one of the best places in Arizona. This home sits in an enviable location within the highly regarded Higley Unified School District. It is walking distance to A-rated Chaparral Elementary School (K-8), giving your children a strong academic start close to home. Gilbert consistently ranks among the top cities in Arizona -- and even the nation -- for families thanks to its excellent schools, low crime rates, and abundance of parks and community amenities. Just a mile away is San Tan Village, Gilbert's premier open-air shopping and entertainment destination. Here you'll find major retailers (Macy's, Dillard's, lululemon, Apple, Dick's Sporting Goods, and more), diverse dining options, a Harkins Theatre, and family-friendly spots like Kids Empire. New additions like Whole Foods are further enhancing the area, making everyday errands and weekend outings incredibly convenient. Gilbert offers over 70 parks and extensive trail systems. Families love the Riparian Preserve at Water Ranch with its 4.5 miles of trails, wildlife viewing, and peaceful lakes. Gilbert Regional Park features splash pads, large playgrounds, sports fields, and ramadas for gatherings. Other favorites include Freestone Park with its historic carousel and mini train rides, plus community events year-round. For active families, Gilbert provides miles of biking and walking paths, community pools, sports leagues, pickleball courts, and recreational programs through Gilbert Parks & Recreation. The town's strong sense of community shines through farmers markets, seasonal festivals, and neighborhood-friendly vibes. With 300+ days of sunshine, safe streets, top-rated schools, and easy access to both everyday conveniences and outdoor adventures, this location delivers the ideal balance of suburban comfort and modern amenities that families dream of. Whether you're raising young children, teenagers, or multi-generational households, this home and Gilbert's lifestyle offer room to grow, play, and thrive for years to come. Schedule a showing today and experience everything this exceptional property and community have to offer!

3282 E Lowell Avenue, Gilbert

541 N 159th Place, Gilbert
$2,295,000
5 Beds ⋅ 4 Baths ⋅ 7052996 MLS ⋅ 3,510 SqFt.
Welcome to one of Gilbert's most extraordinary custom estates, a home where timeless design, uncompromising craftsmanship, and heartfelt intention come together to create something truly unforgettable. Perfectly positioned in the heart of Gilbert on over an acre of lush, flood-irrigated land, this completely reimagined 3,510-square-foot residence was designed to be a forever home, with every inch thoughtfully curated, remodeled, and perfected in 2026. No detail was overlooked, and no expense was spared with over 6,500 square ft of indoor livable space. (Please see the detailed upgrades list for the full scope of improvements.) From the moment you arrive, the curb appeal is unforgettable. Mature landscaping, custom hardscaping, an immersive dual-sided exterior fireplace and carefully curated architectural details create an impressive first impression that only becomes more breathtaking as you step inside. Sunlight pours effortlessly throughout the main residence thanks to strategically placed windows, two expansive walls of accordion glass doors, skylights, and a solar tube, allowing the home to remain naturally illuminated from sunrise to sunset without relying on artificial lighting. Rich wood stained beams, consistent flooring throughout, fresh neutral paint, six-inch baseboards, recessed lighting, designer dimmer switches, and warm earthy finishes provide a sophisticated yet welcoming aesthetic. The intelligently designed floor plan offers five generously sized bedrooms, four beautifully appointed bathrooms, and the flexibility of an optional dual primary suite, making the home ideal for multigenerational living, growing families, or long-term guests. Every bathroom has been beautifully curated with dual vanities, designer finishes, and statement accent flooring that perfectly complements the home's organic palette. At the heart of the residence lies a truly magazine-worthy chef's kitchen designed for both entertaining and culinary excellence. Featuring dual islands with storage on both sides, floor-to-ceiling custom soft-close cabinetry, stunning quartz countertops, brushed brass fixtures, a custom vent hood, porcelain farmhouse sink, pot filler, glass-front display cabinetry, dimmable under-cabinet and interior cabinet lighting, and a breathtaking custom wet bar extending from floor to ceiling, every detail has been intentionally selected. Premium JennAir, KitchenAid, and Danby appliances elevate the space, while the adjoining butler's pantry offers built-in cabinetry, floating shelves, an additional dishwasher, and a deep freezer for unmatched convenience. The home's seamless indoor-outdoor living is simply spectacular. Two expansive walls of accordion glass doors dissolve the boundaries between interior and exterior spaces, opening to sweeping views of your own private backyard sanctuary. A beautifully refinished wood-burning fireplace anchors the main living space, creating warmth and character. Beyond the residence showcases more than 200 trees, creating an atmosphere that feels worlds away while remaining just minutes from everything. Towering ficus privacy hedges surround the estate, offering unmatched seclusion rarely found in such a central location. Rose bushes wraparound planter beds, commercial irrigation, and an impressive collection of citrus trees, including Arizona Sweet oranges, Washington Navels, Pink Grapefruit, and Tangelo, create a landscape that is as beautiful as it is productive. Elegant Hong Kong Orchid trees, Jacarandas, Orange Jubilees, Yellowbells, Lantanas, and Oleanders provide seasonal color and timeless charm throughout the grounds. The custom-built 3,000-square-foot steel barndominium is a showpiece all its own. Constructed with future expansion in mind, reinforced footings on the east side are already engineered to support an optional 900-square-foot mezzanine for bedrooms or a designed space. The barn features two overhead black aluminum garage doors, a dramatic 15-foot pocket slider, custom cupolas with copper weathervanes, colonial-style windows, two brand-new HVAC units, spiral exposed ductwork, surround sound, extensive electrical service throughout, a spacious designer bathroom with closet and an additional washer/dryer space, utility room, and a thoughtfully designed kitchenette complete with plumbing already installed and capped electrical for eight pendant sconces above a future oversized island. Whether envisioned as an executive workshop, collector's showroom, luxury garage, or creative studio, the possibilities are truly endless. Additional improvements continue throughout the property with a custom-built, 150-square-foot climate-controlled outbuilding complete with electrical, front porch, metal roof, drywall, luxury laminate flooring, and insulation, perfect as a private office, creative studio, fitness room, man cave, she shed, or luxury dog retreat. A matching storage building keeps tools organized while maintaining architectural consistency partnered with an exterior commercial wash sink with three heads for yard work or handling animals. Animal lovers will appreciate the oversized red farmhouse chicken coop with enclosed run, along with a covered steel double stall ideal for additional livestock or flexible outdoor use. Thoughtfully designed custom steel gates with composite wood accents welcome you from both the north and west entrances, perfectly coordinated with the estate's custom three-tier fencing to create a cohesive architectural statement from every angle. Beyond serving as an extraordinary private residence, this exceptional property has also become one of the East Valley's most sought-after photography venues, offering stunning indoor and outdoor backdrops that attract photographers and clients year-round. The carefully designed indoor and outdoor settings provide endless backdrops for wedding photography, portraits, and creative productions. Every corner of the estate was intentionally created with beauty in mind, making it as functional as it is unforgettable. Despite its peaceful, country-inspired atmosphere, this exceptional estate is only minutes from everything Gilbert has to offer. Located approximately three miles from SanTan Village, four miles from the vibrant Downtown Gilbert Heritage District, and offering convenient access to US-60/ Loop 202, you'll enjoy effortless access to premier shopping, dining, entertainment, schools, and every major East Valley destination. This is far more than a home, it is the culmination of years of dreaming, planning, designing, and loving. Every improvement was made with intention. Every space was created with purpose. Every finish was carefully selected with longevity, beauty, and family in mind. Now, this extraordinary estate stands ready for its next chapter, offering an incredibly rare opportunity for someone new to write their own story in one of Gilbert's most remarkable homes.

541 N 159th Place, Gilbert

Copyright 2026 Arizona Regional Multiple Listing Service, All rights reserved. The data relating to real estate for sale on this website comes in part from the Arizona Regional Multiple Listing Service. All information deemed reliable but not guaranteed and should be independently verified. All properties are subject to prior sale, change or withdrawal. Neither listing broker(s) nor Arizona Regional Multiple Listing Service shall be responsible for any typographical errors, misinformation, misprints and shall be held totally harmless.

How much is your home worth?

Get instant property value now!